
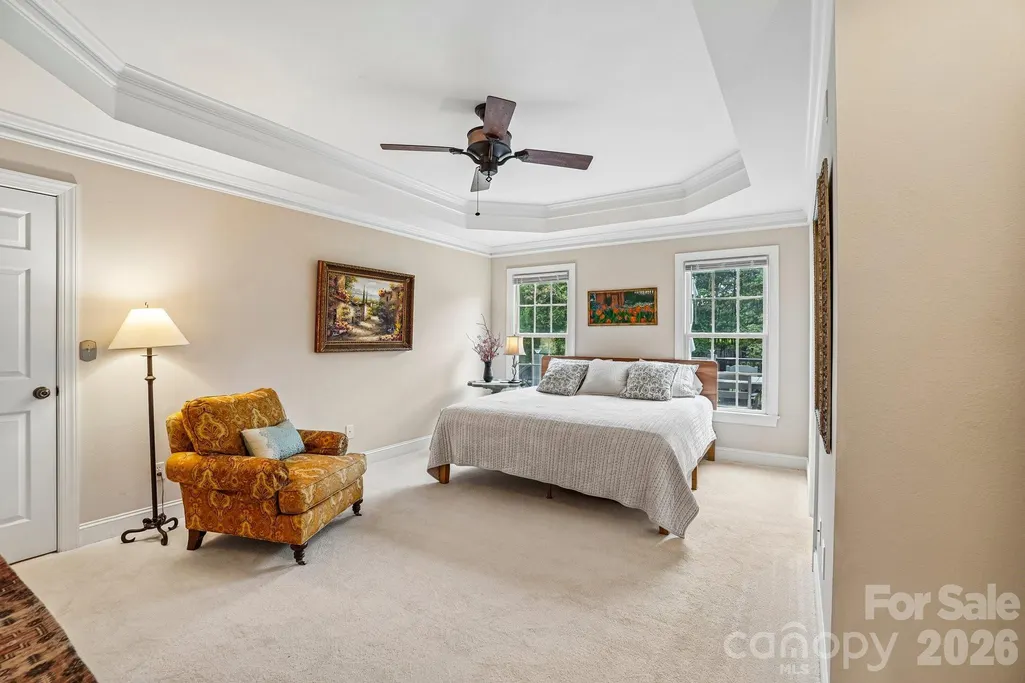
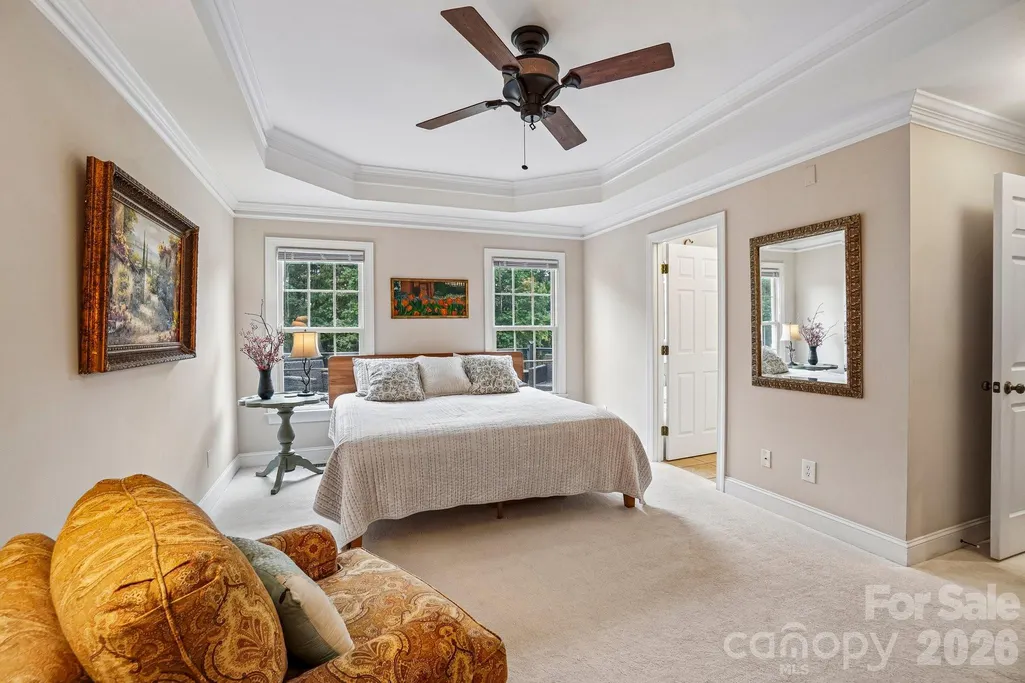
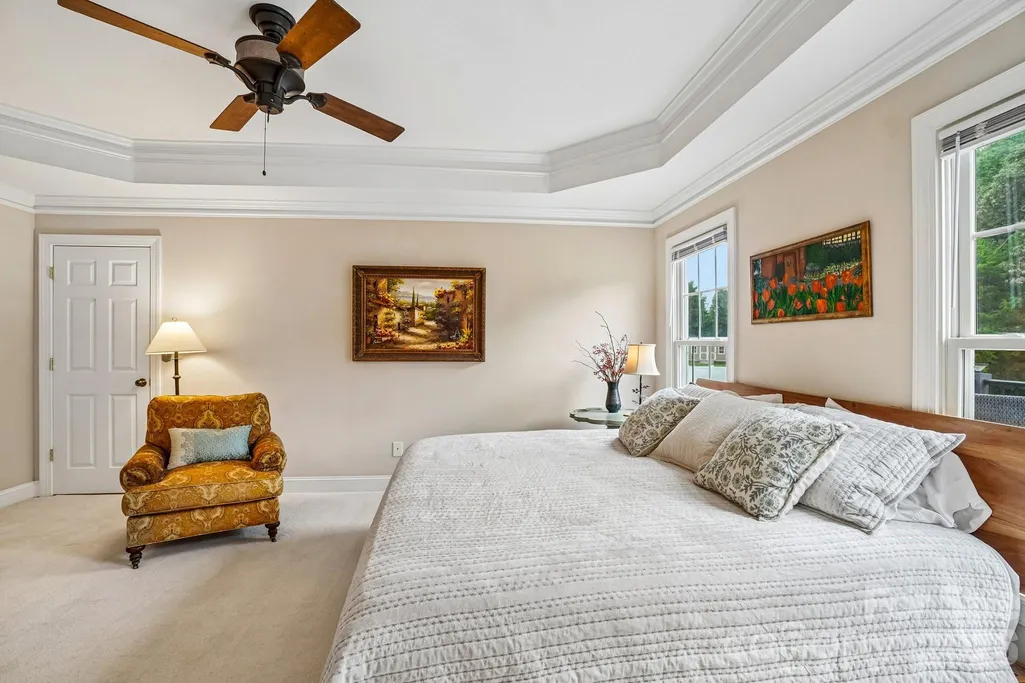
Primary on Main
Address
183 Burl Bridges Road, Forest City, NC
Price
$ 525,000
Property Attributes
- ID#4426941
- TypeSingle Family
- Listing Status Active
- CountyRUTHERFORD
- CityForest City
- AreaRutherford County
- NeighborhoodRoyal Oaks
- Zip28043
- Style
- Year Built2006
- Price$ 525,000
- Bedrooms3
- Full Bathrooms2
- Half Bathrooms0
- Sqr Footage1960
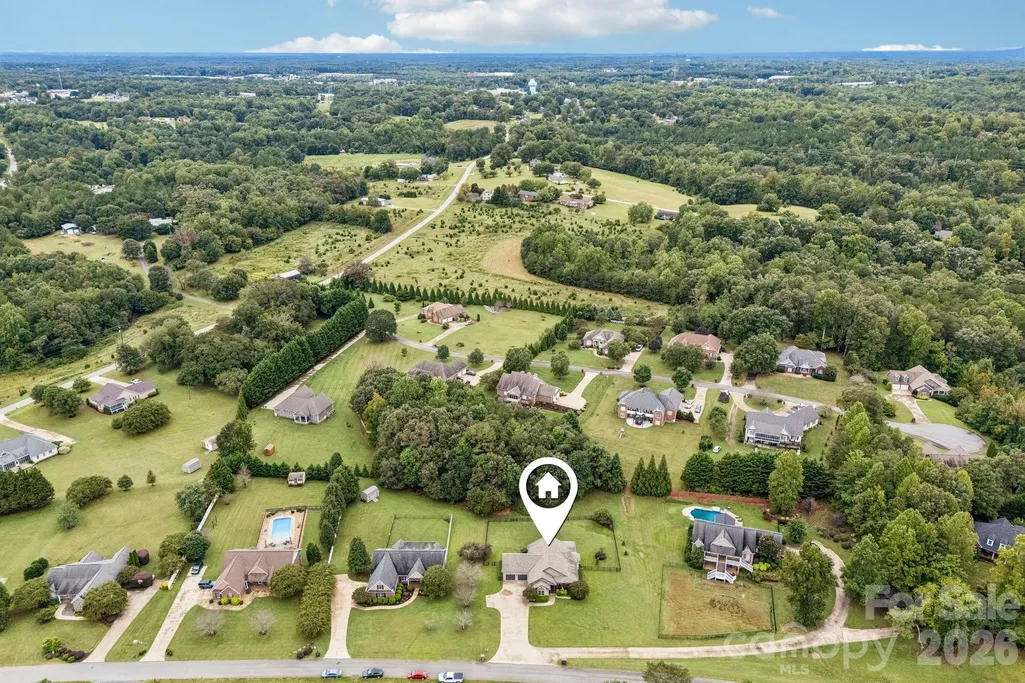
- Lot Size0.86 Acres
Data Source:
Canopy MLS
Property Description
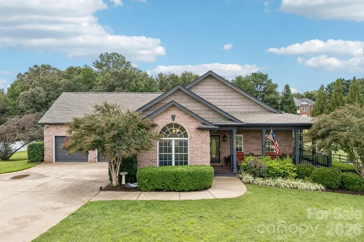
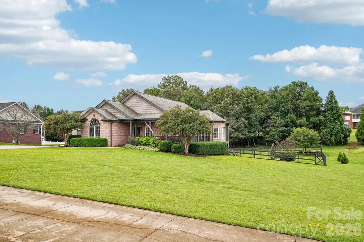
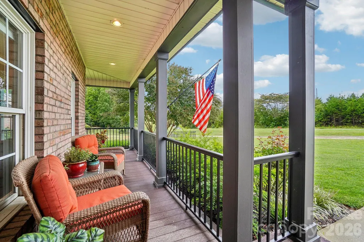
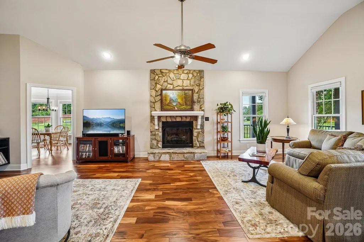
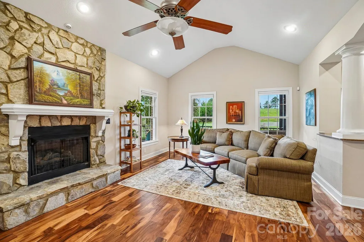
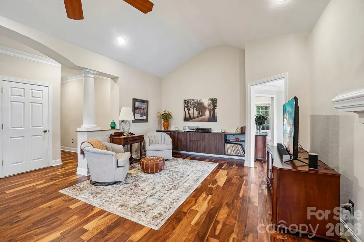
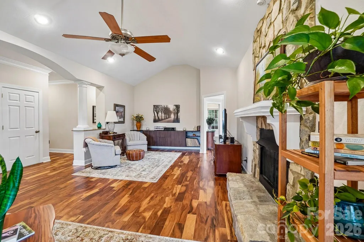
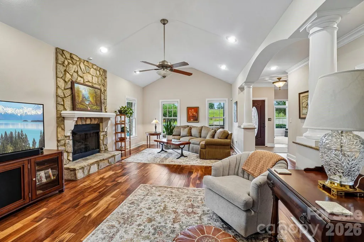
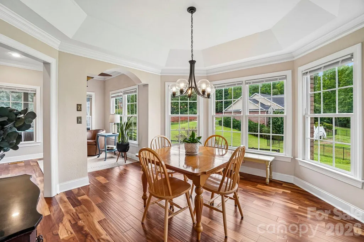
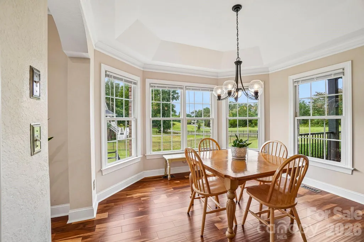
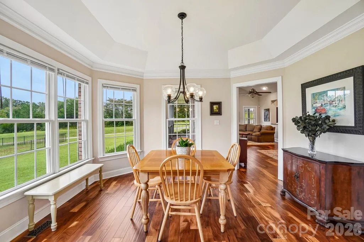
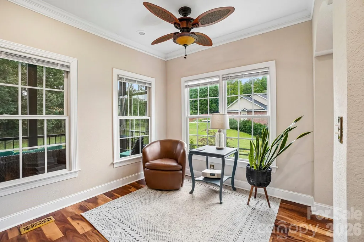
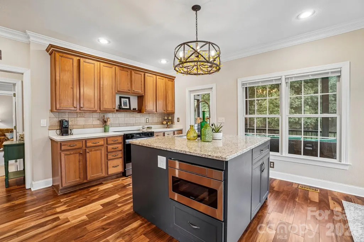
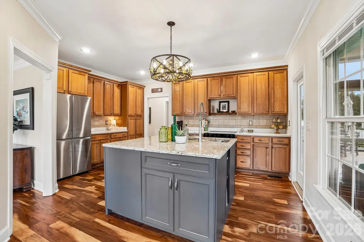
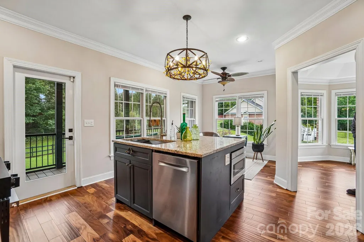
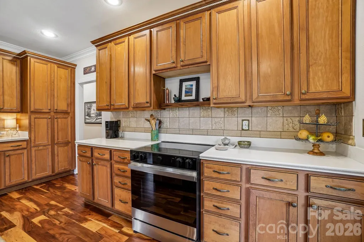
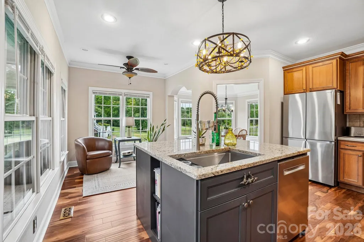
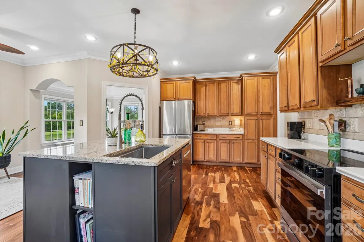
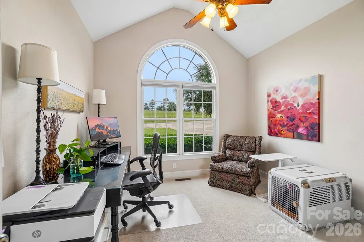
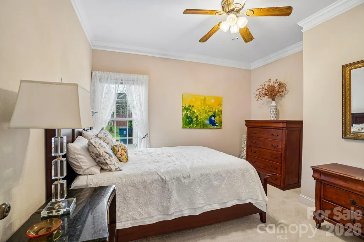
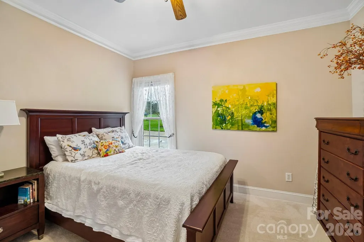
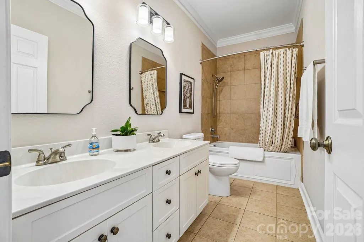
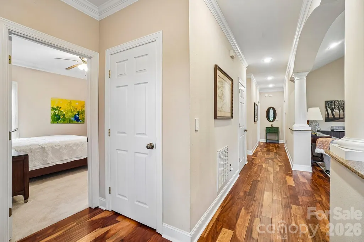
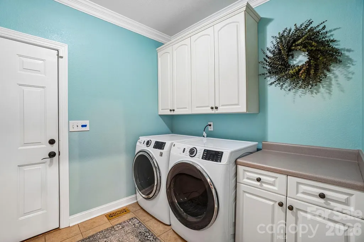
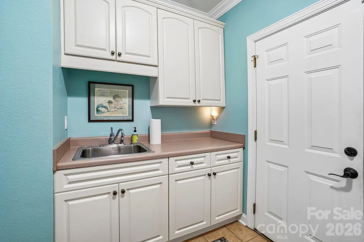
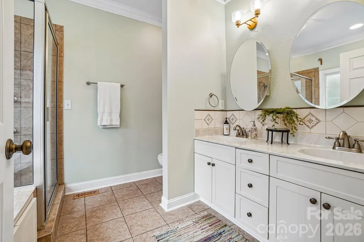
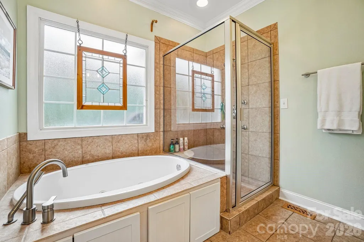
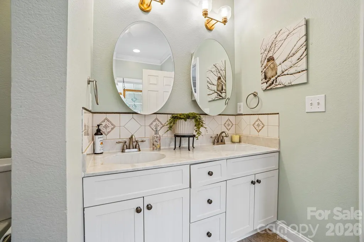
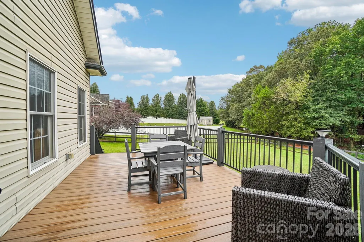
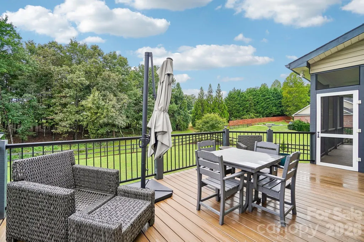
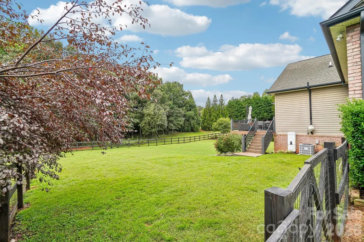
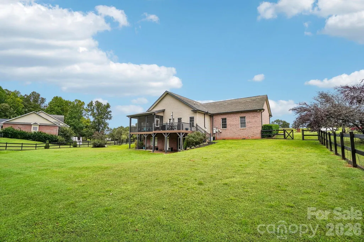
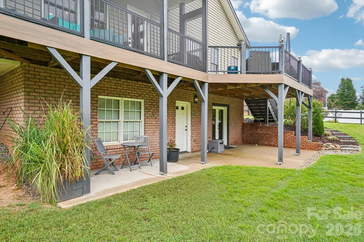
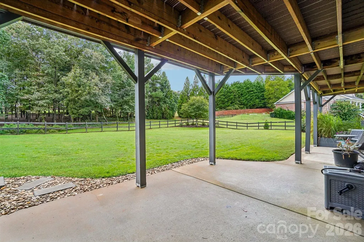
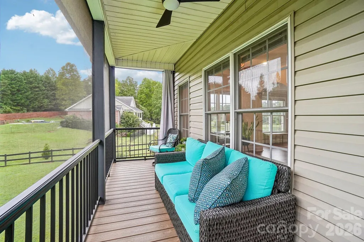
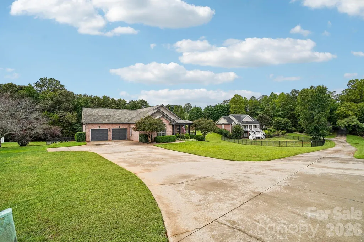
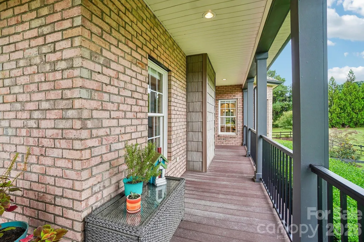
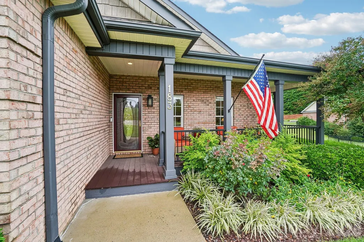
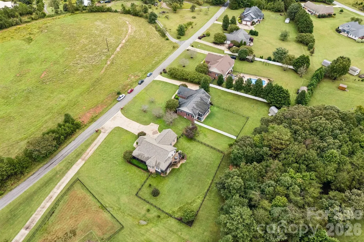
A one-level brick ranch on a 0.86-acre level lot in Royal Oaks, with no HOA and many of the big-ticket updates already taken care of. The main floor offers 1,960 square feet with 3 bedrooms, 2 full baths, a living room with a fireplace ready for gas logs, a dining room, a breakfast area, and a kitchen with a breakfast bar and granite-topped island. Within the last two years, the owners have replaced the HVAC and every appliance, and added a Navien tankless water heater with a recirculating system, whole-house water filtration, new flooring and carpet, updated lighting, new blinds, and new exterior doors. The home is now on natural gas, with a Generac panel and gas connection in place for a generator. Out back, the rebuilt Trex deck and screened porch look over a fenced yard with a fire pit, and a covered front porch leaves room for a couple of rocking chairs. Downstairs, a 1,900-square-foot unfinished daylight basement with walk-out access and its own electrical sub-panel is ready to become extra living space, a workshop, or storage. A two-car attached garage and concrete driveway complete the picture. Just a short drive to downtown Forest City, known for its holiday light displays, about 30 minutes to Tryon International Equestrian Center, and within easy reach of the Asheville, Greenville-Spartanburg, and Charlotte airports.
| Elementary School | Middle School | High School |
|---|---|---|
| Mount Vernon/Ruth Elementary School | R-S Middle | R-S Central High School |
| Price History | |
|---|---|
| 9/25/2026 | Listed $525,000 |
General Features
| Living Area | 1960 |
|---|---|
| Sewer | Septic Installed |
| Heating | Central |
| Cooling | Central Air |
| Roof | Architectural Shingle |
| Appliances | Dishwasher,Electric Oven,Electric Range,Exhaust Hood,Microwave,Refrigerator |
| Garage Spaces | 2 |
| Construction Materials | Brick Partial |
| Year Built | 2006 |
| Levels | One |
| Property Subtype | Single Family Residence |
| Parcel Number | 1635825 |
| County | Rutherford |
| New Construction | No |
| Property Type | Residential |
| HOA | No |
| Subdivision Name | Royal Oaks |
| Garage Y/N | Yes |
| Full Baths | 2 |
| High School | R-S Central |
| City | Forest City |
| Senior Community Y/N | No |
| Open Parking Spaces | 3 |
| Lot Size Units | Acres |
| Carport Y/N | No |
| Elementary School | Mount Vernon/Ruth |
| Middle/Junior High School | R-S Middle |
| Additional Parcels Y/N | No |
| Standard Status | Active |
| CAR_HOASubjectTo | None |
| Construction Type | Site Built |
| Tax Assessed Value | 428300 |
| Listing Terms | Cash,Conventional |
Interior Features
| Interior Amenities | Attic Stairs Pulldown,Breakfast Bar |
|---|---|
| Basement | Daylight,Unfinished,Walk-Out Access,Walk-Up Access |
| Flooring | Carpet,Laminate,Tile |
| Fireplace Features | Gas Log,Gas Unvented,Living Room |
| Basement (Y/N) | Yes |
| Fireplace Y/N | Yes |
| Above Grade Finished Area | 1960 |
| Laundry Features | Laundry Room,Main Level |
| Total Bedrooms | 3 |
| Total Baths | 2 |
| SqFt Main | 1960 |
| Bedroom | 3 |
Exterior Features
| Exterior Amenities | Fire Pit |
|---|---|
| Fencing | Back Yard |
| Parking Features | Attached Garage |
| Lot Features | Level |
| Water Source | City |
| Lot Size Area | 0.86 |
| Foundation Details | Basement |
| Road Surface Type | Concrete,Paved |
| Road Responsibility | Publicly Maintained Road |
| Main Level Garage YN | Yes |
Amenities
- Foreclosure
- Views
- Short Sale
- New Construction
- Adult 55+
- Lease To Own
- No HOA Fees
- Furnished
- Primary On Main
- Air Conditioning
- Seller Finance
- Green
- Fixer Upper
- Horse
- Golf
- Fireplace
- Deck
- Garage
- Basement
- Pool
Property vs Single Family Average in 28043
Price
Year Built

 The data relating to real estate for sale on this web site comes in part from the South Carolina - CML Consolidated Multiple Listings. Real estate listings held by brokerage firms other than NextHome Resolute are marked with the IDX logo.
All information deemed reliable but not guaranteed and should be independently verified. All properties are subject to prior sale, change or withdrawal. Neither listing broker(s) nor NextHome Resolute shall be responsible for any typographical errors, misinformation,
The data relating to real estate for sale on this web site comes in part from the South Carolina - CML Consolidated Multiple Listings. Real estate listings held by brokerage firms other than NextHome Resolute are marked with the IDX logo.
All information deemed reliable but not guaranteed and should be independently verified. All properties are subject to prior sale, change or withdrawal. Neither listing broker(s) nor NextHome Resolute shall be responsible for any typographical errors, misinformation,
 Greenwood Association of REALTORS® All information deemed reliable but not guaranteed. All properties are subject to prior sale, change or withdrawal. Neither listing broker(s) or information provider(s) shall be responsible for any typographical errors, misinformation, misprints and shall be held totally harmless. Listing(s) information is provided for consumer's personal, non-commercial use and may not be used for any purpose other than to identify prospective properties consumers may be interested
