
Primary on Main - Eco Friendly






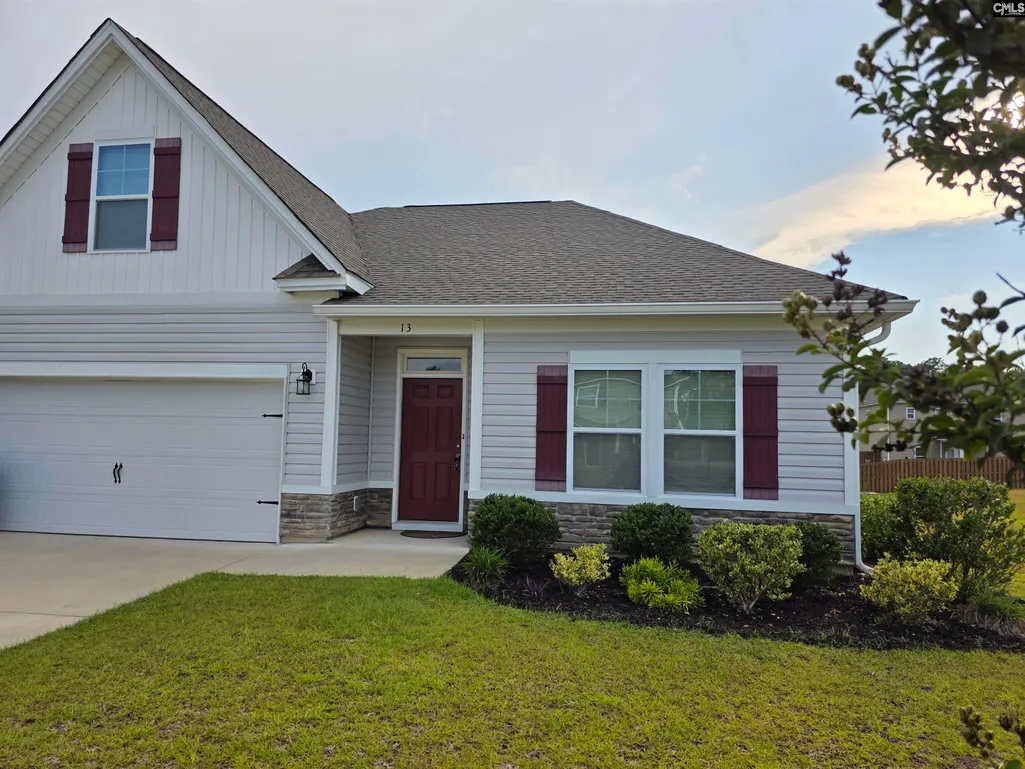
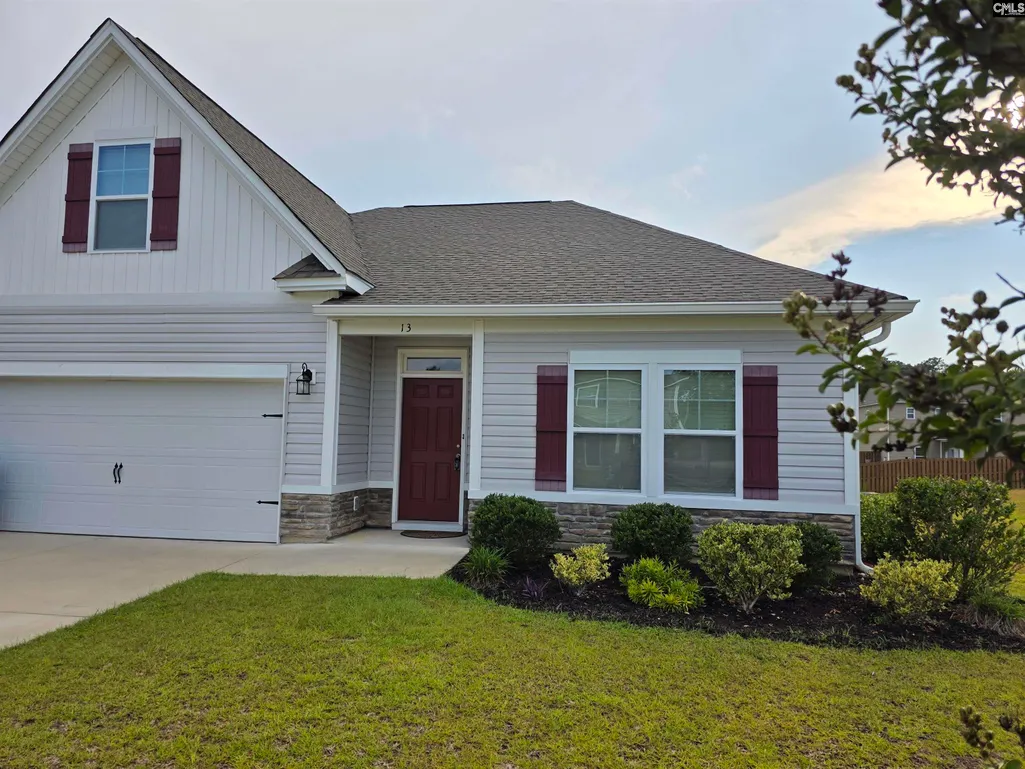
Address
13 Brake Court, Elgin, SC
Price
$ 350,000
Property Attributes
- ID#641469
- TypeSingle Family
- Listing Status Active
- CountyKERSHAW
- CityElgin
- AreaKershaw County West - Lugoff - El
- NeighborhoodWalnut Grove
- Zip29045
- StyleTraditional
- Year Built2022
- Price$ 350,000
- Bedrooms4
- Full Bathrooms2
- Half Bathrooms0
- Sqr Footage2083
- Lot Size0.34 Acres
Data Source:
Consolidated Multiple Listing Service (CMLS)
Property Description
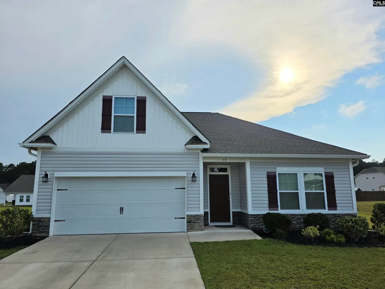
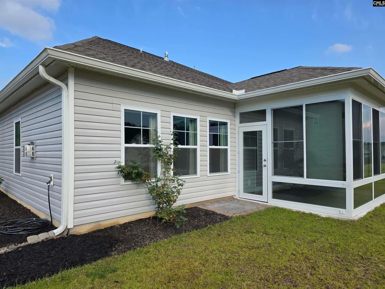
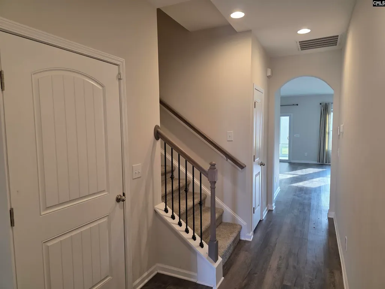
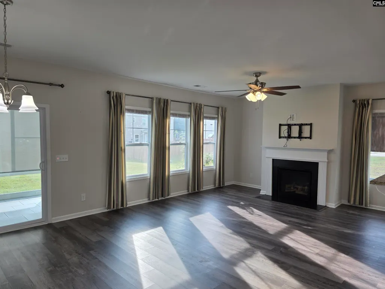
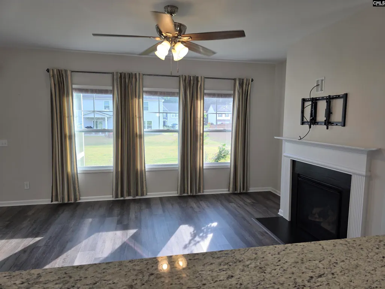
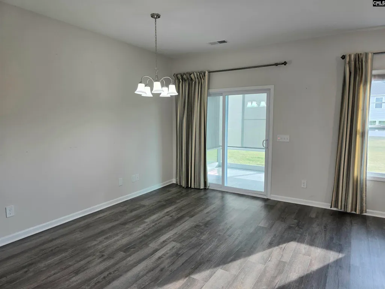
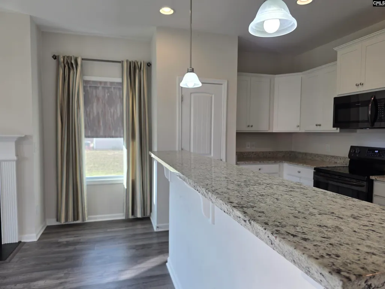
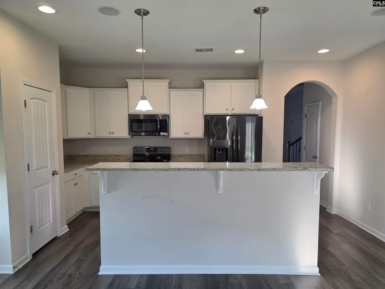
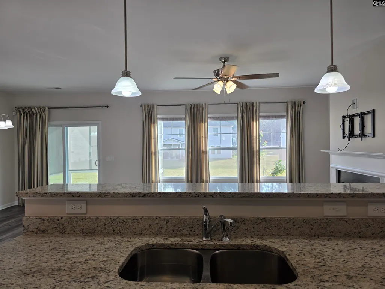
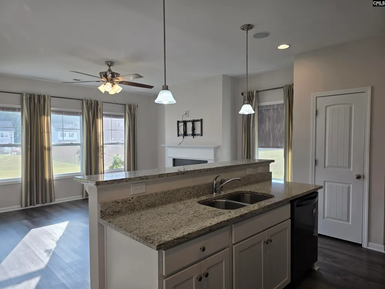
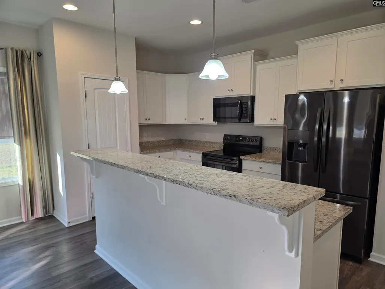
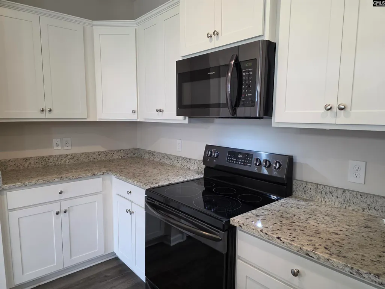
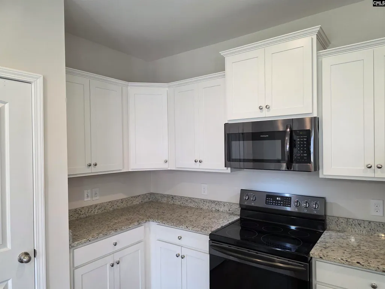
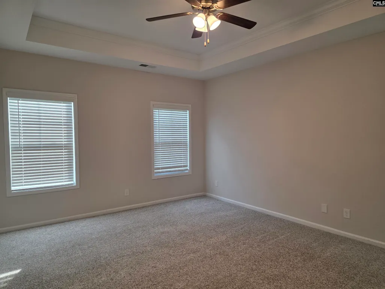
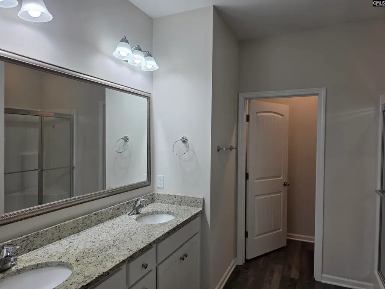
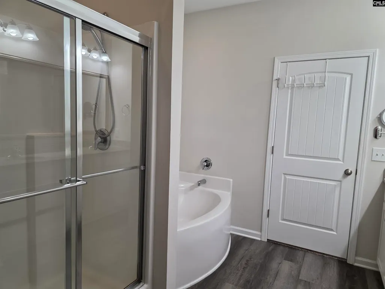
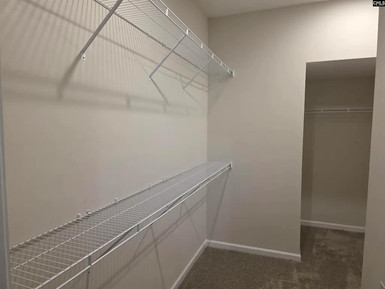
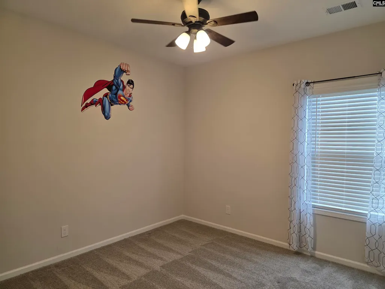
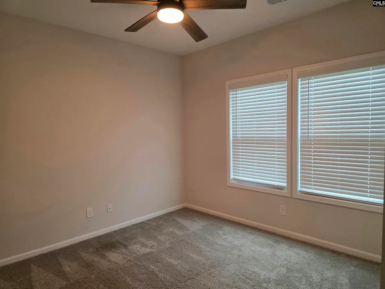
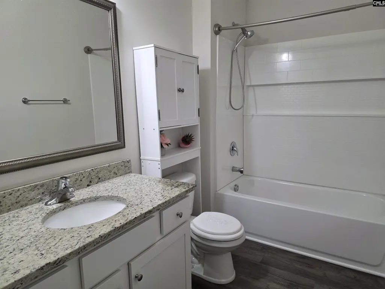
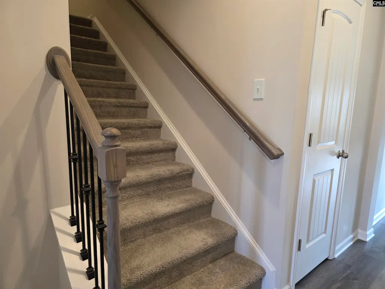
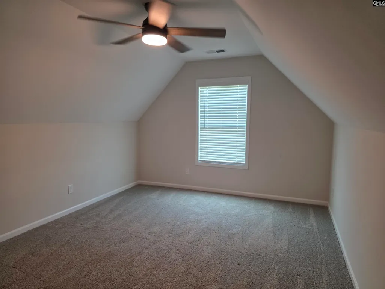
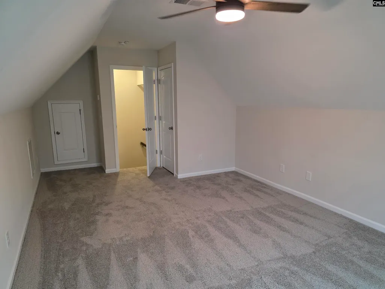
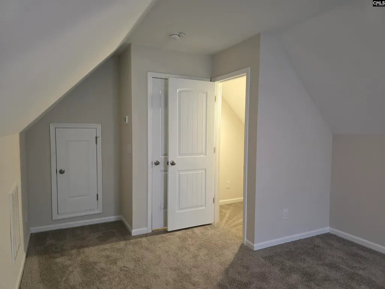
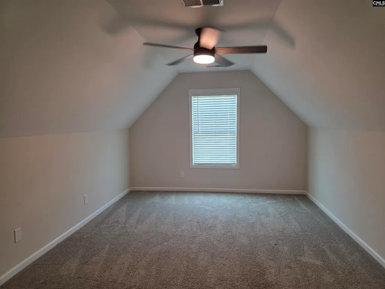
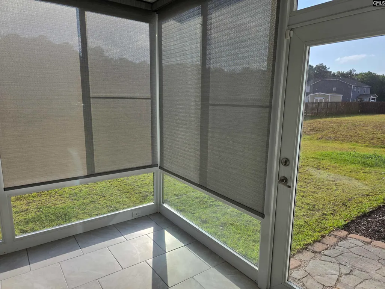
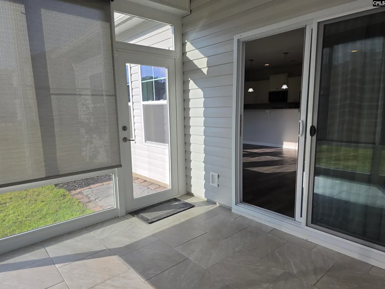
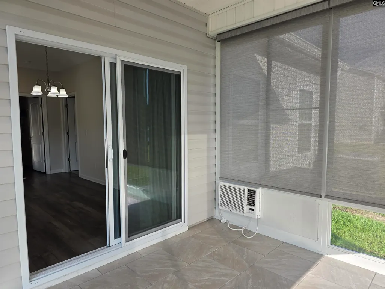
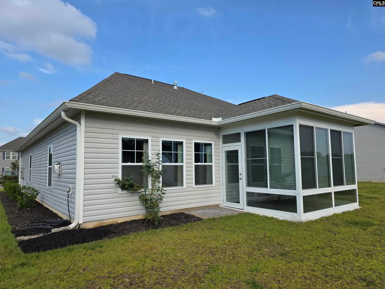
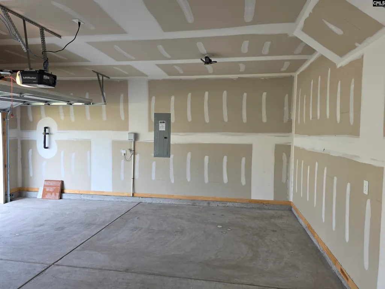
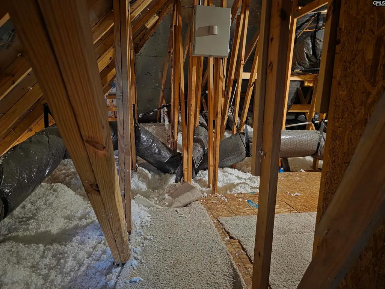
Make this 2022 Build, Pool Community, Energy Efficient Smart Home, one step into home making it an easy access into home, a walking community with large lots. The home has many added upgrades like 3cm thick granite, full house gutters added, upgraded carpet in owner's suite, upgraded appliances, enclosed sunroom with its own HVAC system and electric remote controlled window shades in the main living area of house and sunroom. 4 bedroom and 2 bathrooms, walk in closets. Large owner's suite private bathroom. This home looks and smells new and with the upgrades makes this home better than new. Attic even has large walk in area for storage. Two car garage, frog room is 4th bedroom with closet. Sprinkler system, Bluetooth whole home system, outside track lights added making Christmas or ambient lighting easy all via remote. Many added features added for modern convivences. Make this your home today! Disclaimer: CMLS has not reviewed and, therefore, does not endorse vendors who may appear in listings.
| Elementary School | Middle School | High School |
|---|---|---|
| Blaney Elementary School | Leslie M Stover Middle School | Lugoff-Elgin High School |
| Price History | |
|---|---|
| 8/24/2026 | Listed $350,000 |
General Features
| Sewer | Public |
|---|---|
| Heating | Gas Pac |
| Cooling | Central |
| Laundry Y/N | Heated Space,Utility Room |
| Water | Public |
| Garage | Garage Attached,Front Entry |
| Number of Garage Spaces | 2 |
| Energy | Goodcents-Rate 01,Storm Doors,Storm Windows |
| School District | Kershaw County |
| Status | Active |
| Full Baths | 2 |
| Bathrooms | 2 |
| Subdivision | Walnut Grove |
| Style | Traditional |
| County | Kershaw |
| Miscellaneous | Community Pool,Sidewalk Community |
| Class | RESIDENTIAL |
| Type | Single Family |
| Other Rooms | Sun Room,FROG (With Closet) |
| HOA Y/N | Yes |
| Status | ACTIVE |
| Subdivision | SC |
| Short Sale Y/N | No |
| Area | Kershaw County West - Lugoff,El |
| Year Built | 2022 |
| Directions | From Highway 1 in Elgin. Turn onto Ross Road. At stop sign turn left onto Watson Street. Turn into Walnut Grove subdivision. Then right onto Orchard Drive and then right onto Thicket Drive and Left o |
| High School | Lugoff-Elgin |
| City | Elgin |
| ASSN Fee | 630 |
| Middle School | Leslie M Stover |
| Elementary School | Blaney |
| Price Per Sq Ft Total AG | 168.03 |
| Public Remarks | Make this 2022 Build,Pool Community,Energy Efficient Smart Home,one step into home making it an easy access into home,a walking community with large lots. The home has many added upgrades like 3cm th |
Interior Features
| Equipment | Dishwasher,Disposal,Microwave Above Stove |
|---|---|
| Basement | No Basement |
| Great Room | Fireplace,Floors-Luxury Vinyl Plank |
| Kitchen | Pantry,Counter Tops-Granite,Backsplash-Granite,Cabinets-Painted,Recessed Lights,Floors-Luxury Vinyl Plank |
| Interior Features | BookCase,Security System-Owned,Smoke Detector,Attic Access |
| Fireplace | Gas Log-Natural |
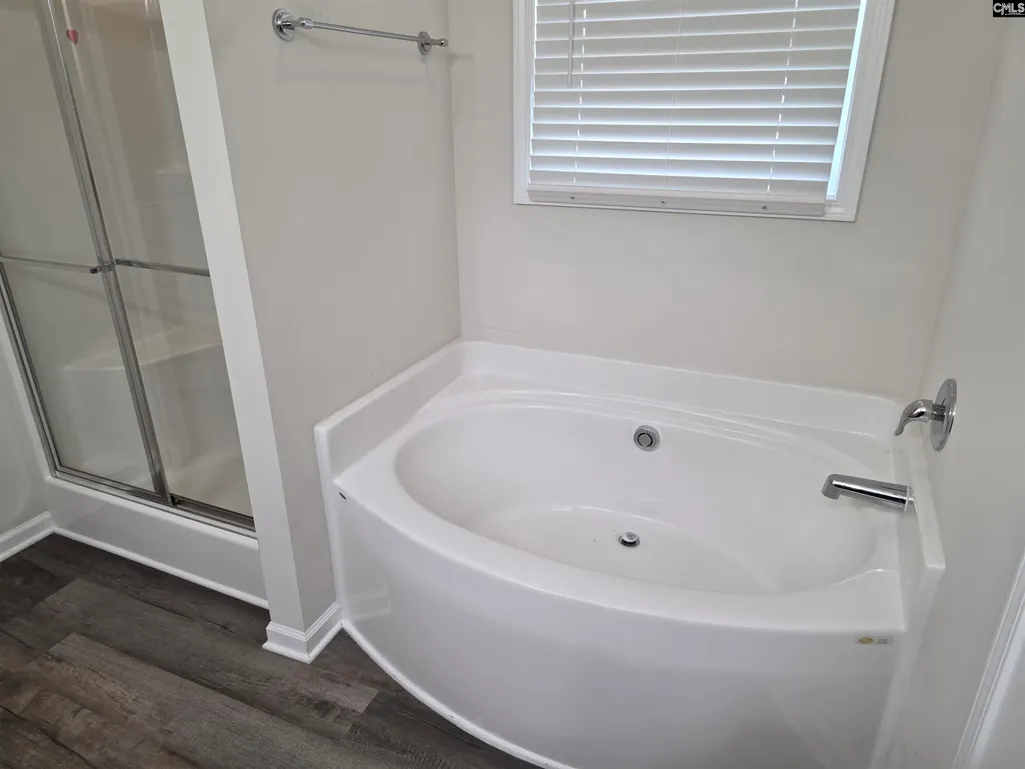
| Master Bedroom | Double Vanity,Tub-Garden,Bath-Private,Separate Shower,Closet-Walk in,Ceilings-Tray,Ceiling Fan,Closet-Private |
| Formal Dining Room | Floors-Luxury Vinyl Plank |
| Beds | 4 |
| Stories | 1.5 |
| Range | Free-standing |
| 3rd Bedroom | Ceiling Fan,Closet-Private,Floors - Carpet |
| 4th Bedroom | Closet-Walk in,Closet-Private,Floors - Carpet |
| 2nd Bedroom | Ceiling Fan,Closet-Private,Floors - Carpet |
| Full Baths: Main | 2 |
Exterior Features
| Exterior | Sprinkler,Gutters - Full,Front Porch - Covered,Back Porch - Covered,Back Porch - Screened |
|---|---|
| Foundation | Slab |
| Road Type | Paved |
| Exterior Finish | Brick-Partial-AbvFound,Vinyl |
| Lot Size Area | 0.34 |
| Green Construction | Energy Star,Other-Specify in Comments |
Amenities
- Foreclosure
- Views
- Short Sale
- New Construction
- Adult 55+
- Lease To Own
- No HOA Fees
- Furnished
- Primary On Main
- Air Conditioning
- Seller Finance
- Green
- Fixer Upper
- Horse
- Golf
- Fireplace
- Deck
- Garage
- Basement
- Pool
Property vs Single Family Average in 29045
Price
Year Built
Visits

 The data relating to real estate for sale on this web site comes in part from the South Carolina - CML Consolidated Multiple Listings. Real estate listings held by brokerage firms other than NextHome Resolute are marked with the IDX logo.
All information deemed reliable but not guaranteed and should be independently verified. All properties are subject to prior sale, change or withdrawal. Neither listing broker(s) nor NextHome Resolute shall be responsible for any typographical errors, misinformation,
The data relating to real estate for sale on this web site comes in part from the South Carolina - CML Consolidated Multiple Listings. Real estate listings held by brokerage firms other than NextHome Resolute are marked with the IDX logo.
All information deemed reliable but not guaranteed and should be independently verified. All properties are subject to prior sale, change or withdrawal. Neither listing broker(s) nor NextHome Resolute shall be responsible for any typographical errors, misinformation,
 Greenwood Association of REALTORS® All information deemed reliable but not guaranteed. All properties are subject to prior sale, change or withdrawal. Neither listing broker(s) or information provider(s) shall be responsible for any typographical errors, misinformation, misprints and shall be held totally harmless. Listing(s) information is provided for consumer's personal, non-commercial use and may not be used for any purpose other than to identify prospective properties consumers may be interested
