
Primary on Main






Address
115 Sunset Strip, Elgin, SC
Price
$ 204,900
Property Attributes
- ID#640084
- TypeSingle Family
- Listing Status Active
- CountyKERSHAW
- CityElgin
- AreaKershaw County West - Lugoff - El
- NeighborhoodTall Pines
- Zip29045
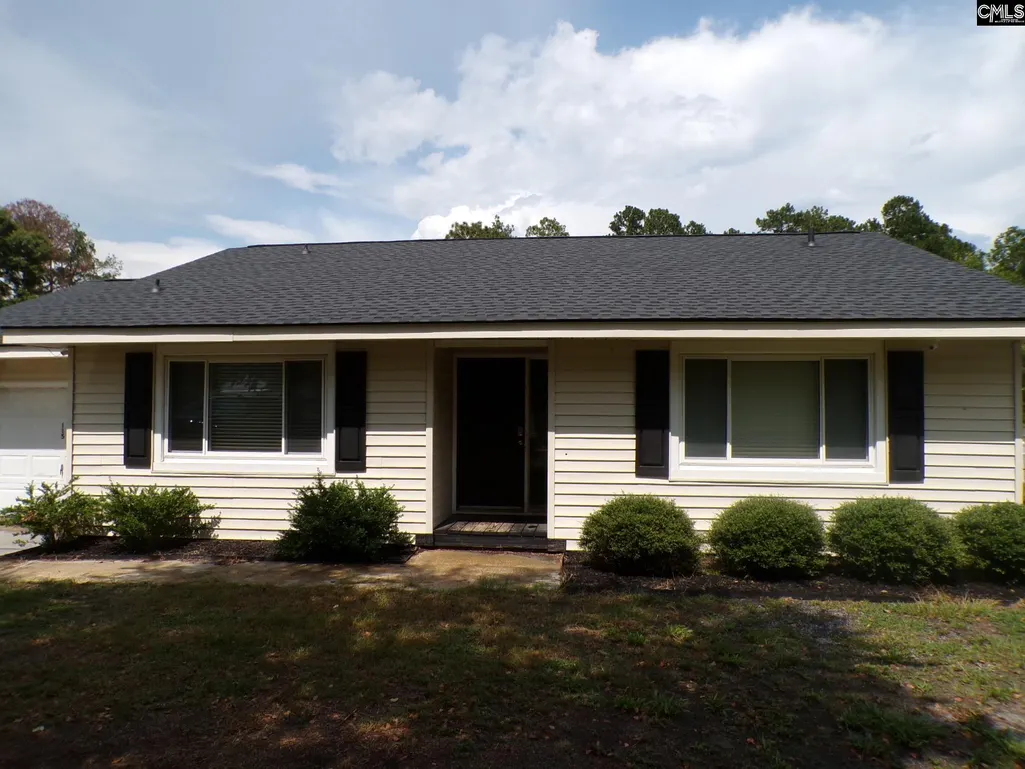
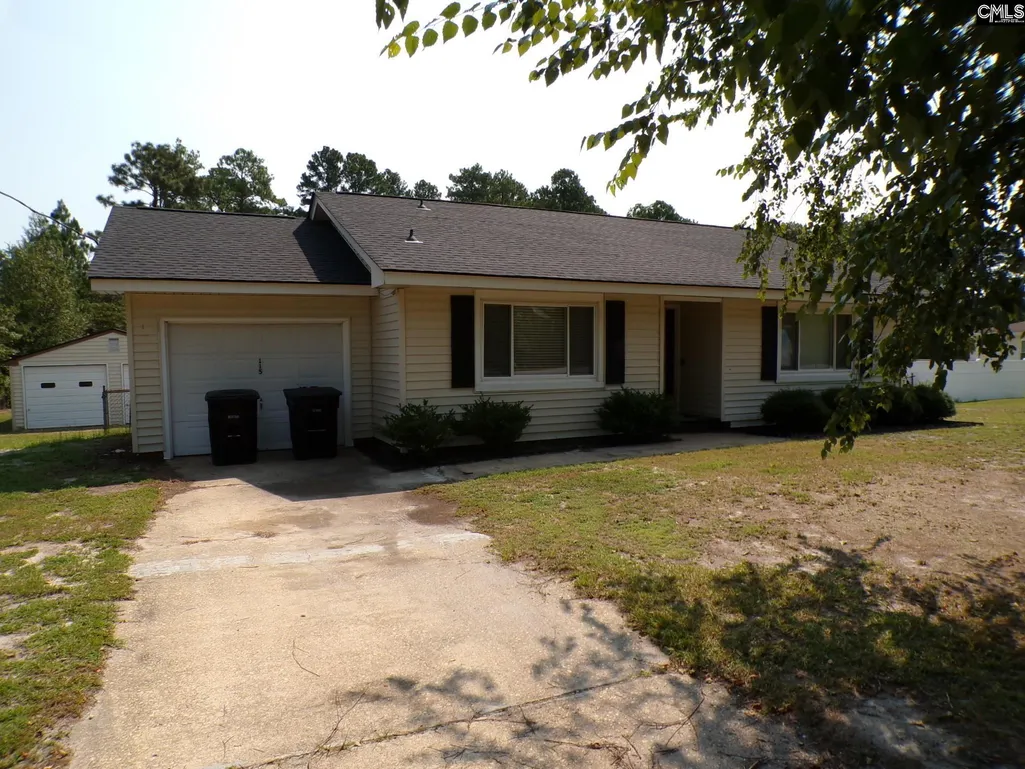
- StyleRanch
- Year Built1978
- Price$ 204,900
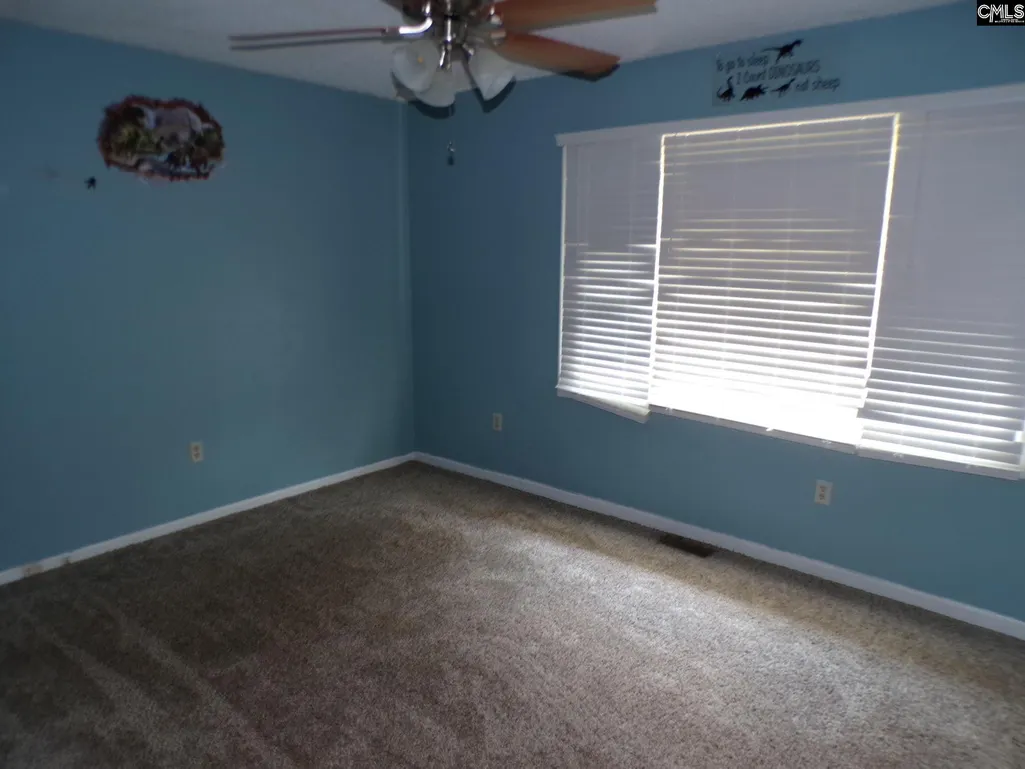
- Bedrooms2
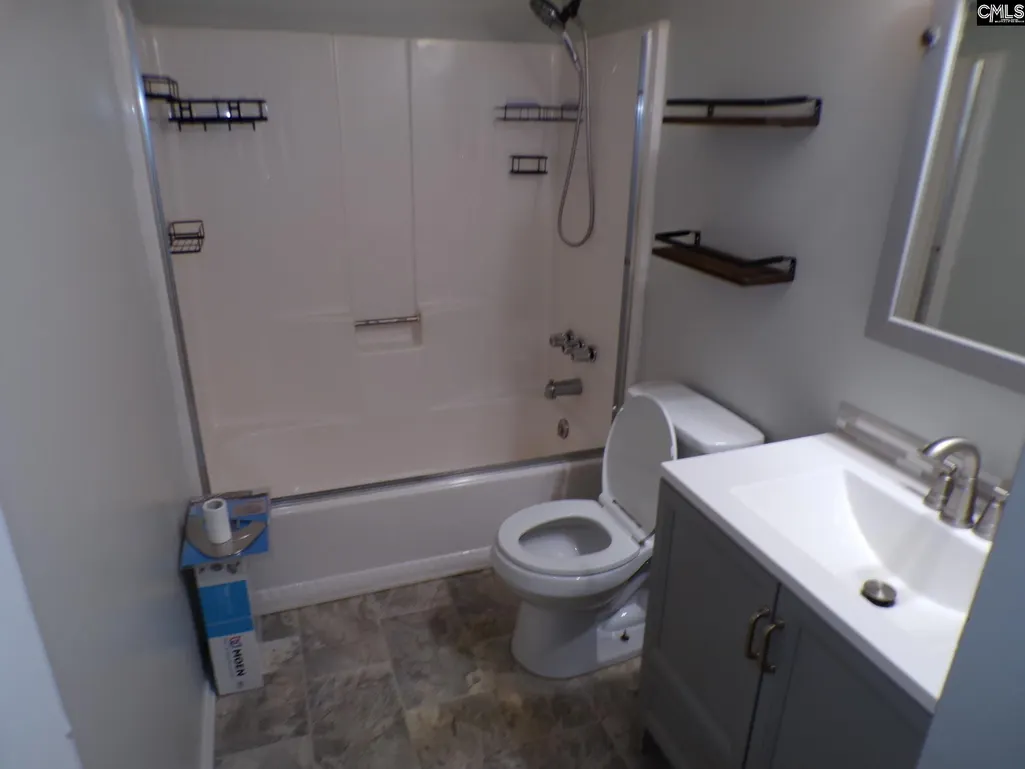
- Full Bathrooms1
- Half Bathrooms0
- Sqr Footage1106
- Lot Size0.69 Acres
Data Source:
Consolidated Multiple Listing Service (CMLS)
Property Description
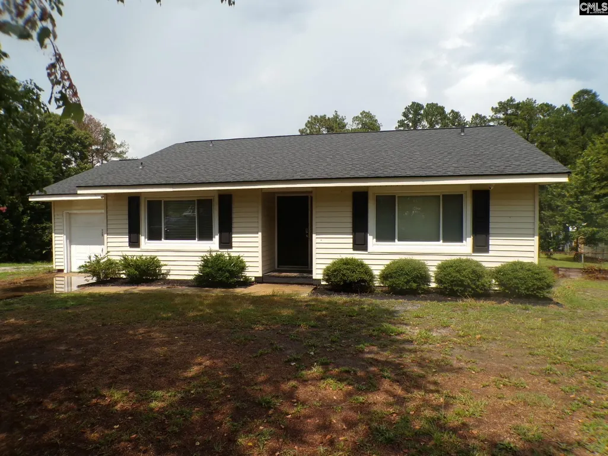
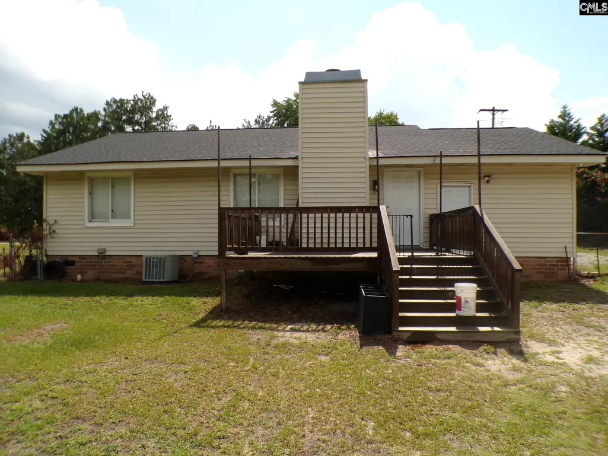
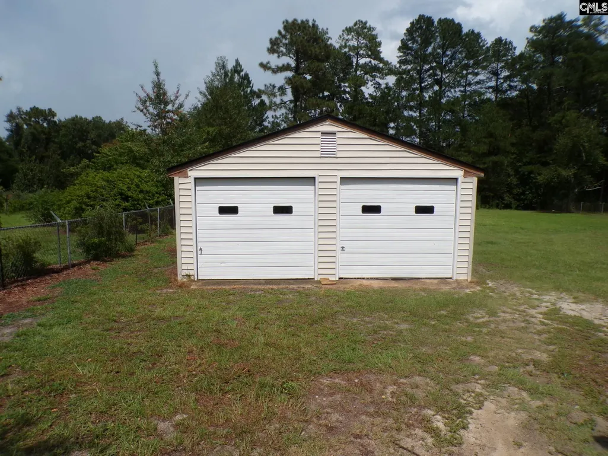
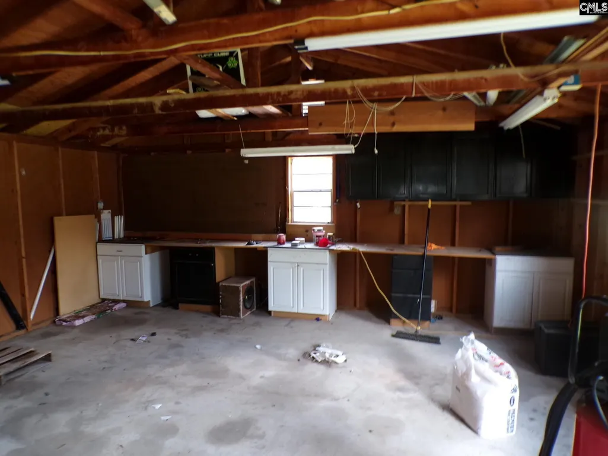
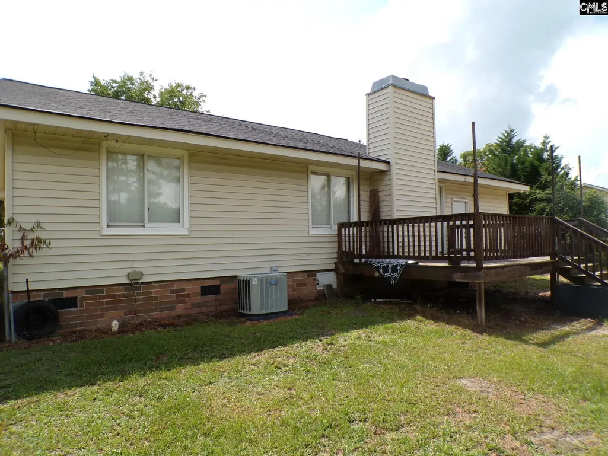
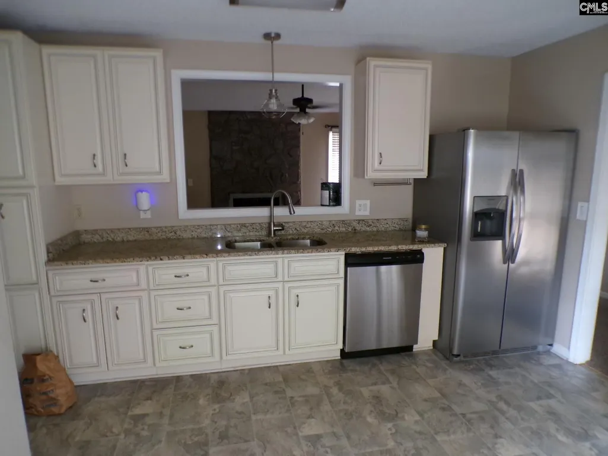
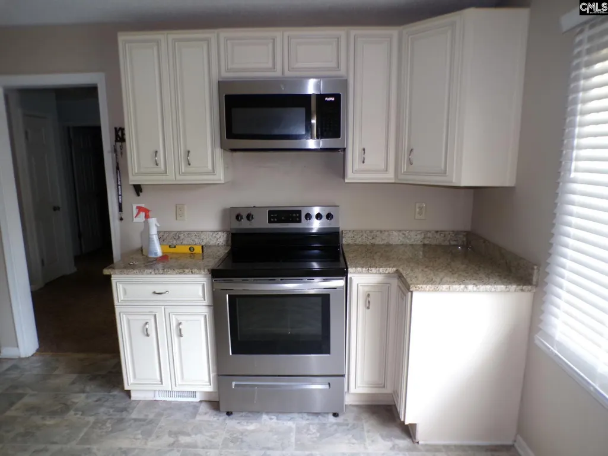
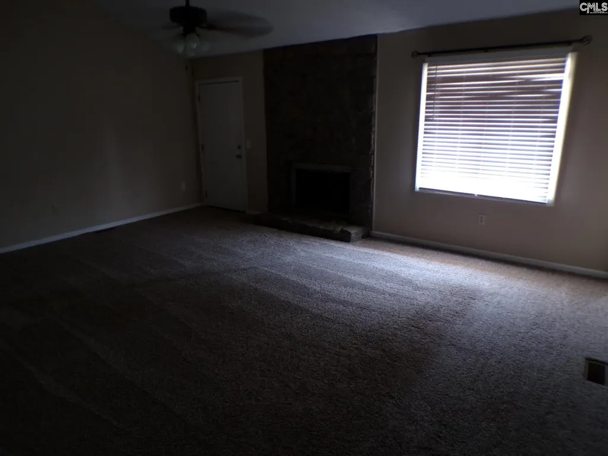
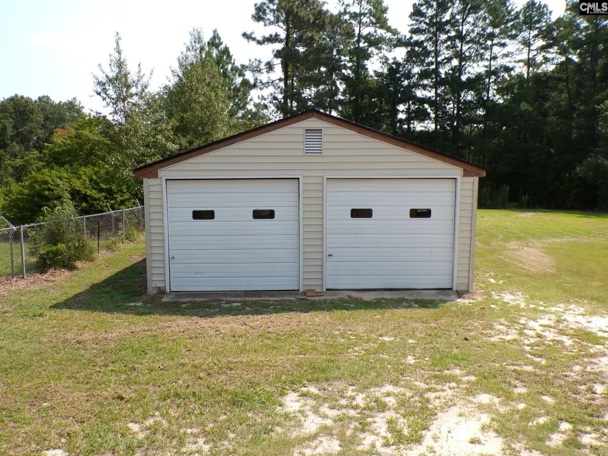
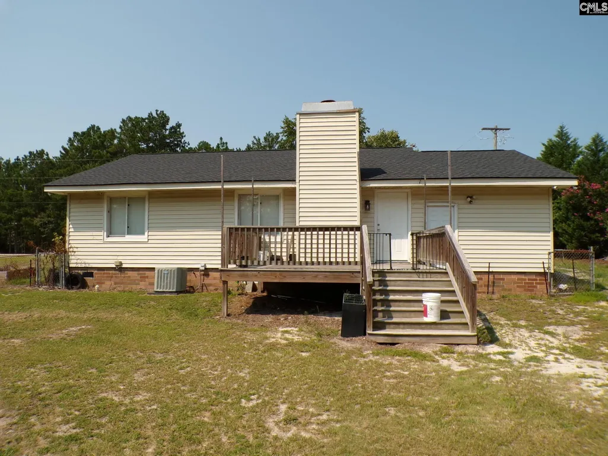
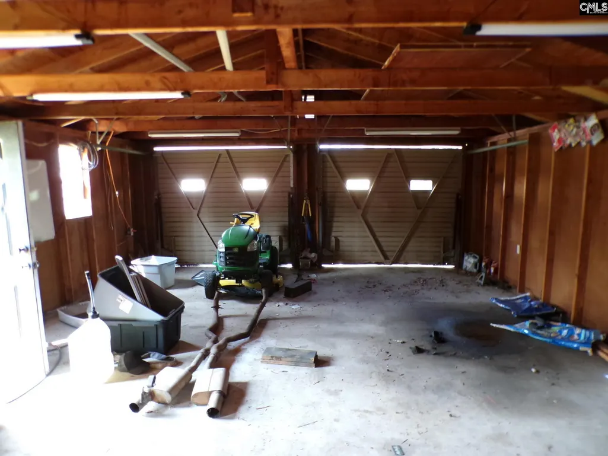
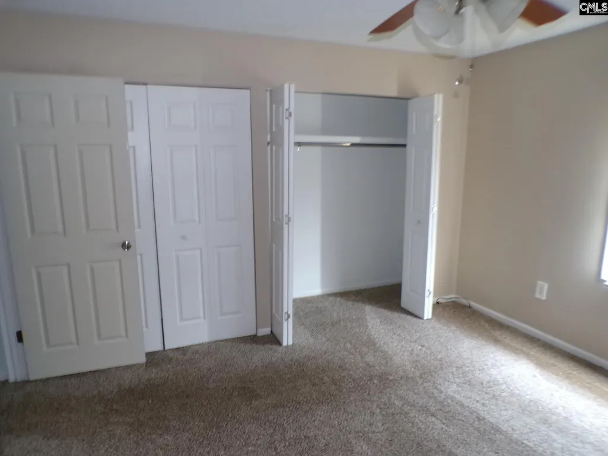
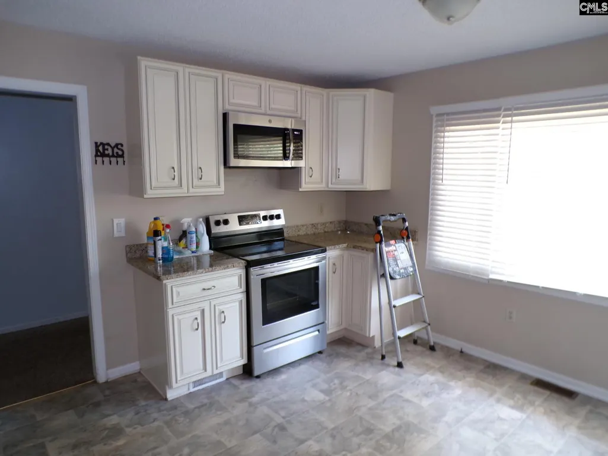
Adorable well maintained 2 Bedroom 1 bath Home. Located close to I-20 and the town of Elgin. Home has a 1 car attached garage and a 2 car detached garage/workshop. Granite counter tops, cabinets, and appliances were updated in the prior 10 year period. Roof and water heater were recently replaced. Fenced rear yard and large deck. Fireplace in Living Room. Disclaimer: CMLS has not reviewed and, therefore, does not endorse vendors who may appear in listings.
| Elementary School | Middle School | High School |
|---|---|---|
| Dobys Mill Elementary School | Leslie M Stover Middle School | Lugoff-Elgin High School |
| Price History | |
|---|---|
| 8/4/2026 | Listed $220,000 |
| 8/11/2026 | 7$204,900 |
General Features
| Sewer | Public |
|---|---|
| Heating | Central,Electric |
| Cooling | Central,Heat Pump 1st Lvl |
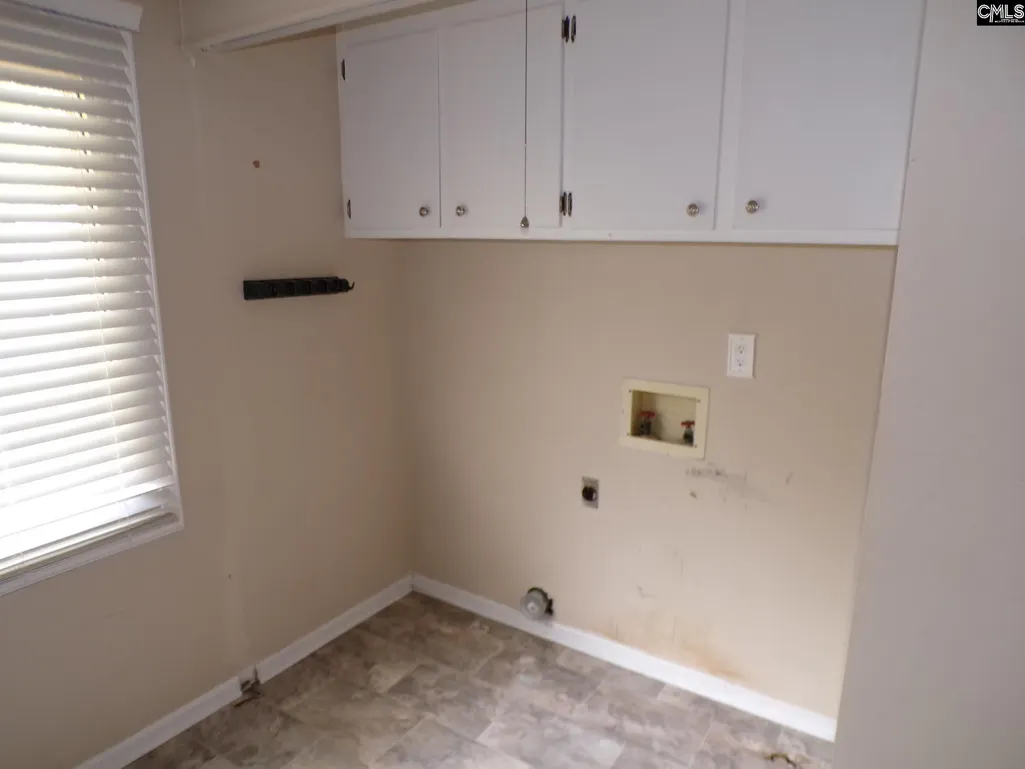
| Laundry Y/N | Closet,Kitchen |
| Water | Public |
| Garage | Garage Attached,Front Entry |
| Number of Garage Spaces | 1 |
| School District | Kershaw County |
| Status | Active |
| Full Baths | 1 |
| Bathrooms | 1 |
| Subdivision | TALL PINES |
| Style | Ranch |
| County | Kershaw |
| Class | RESIDENTIAL |
| Type | Single Family |
| HOA Y/N | No |
| Status | ACTIVE |
| Subdivision | SC |
| Area | Kershaw County West - Lugoff,El |
| Year Built | 1978 |
| Directions | I-20 to exit 87. Take White Pond Rd towards Elgin. Turn right into Tall Pines S/D and follow to stop sign. Home is straight ahead at stop sign. |
| High School | Lugoff-Elgin |
| City | Elgin |
| Middle School | Leslie M Stover |
| Elementary School | Dobys Mill |
| Price Per Sq Ft Total AG | 185.26 |
| Public Remarks | Adorable well maintained 2 Bedroom 1 bath Home. Located close to I-20 and the town of Elgin. Home has a 1 car attached garage and a 2 car detached garage/workshop. Granite counter tops,cabinets,and a |
Interior Features
| Equipment | Dishwasher,Refrigerator,Microwave Above Stove,Electric Water Heater |
|---|---|
| Basement | No Basement |
| Kitchen | Eat In,Counter Tops-Granite,Floors-Vinyl,Cabinets-Painted |
| Fireplace | Wood Burning |
| Master Bedroom | Bath-Shared,Floors - Carpet |
| Living Room | Fireplace,Ceiling-Vaulted,Floors - Carpet |
| Beds | 2 |
| Stories | 1 |
| Range | Free-standing,Smooth Surface |
| 2nd Bedroom | Bath-Shared,Floors - Carpet |
| Full Baths: Main | 1 |
Exterior Features
| Foundation | Crawl Space |
|---|---|
| Pool | No |
| Parking Spaces | 1 |
| Road Type | Paved |
| Exterior Finish | Vinyl |
| Lot Size Area | 0.69 |
| Lot Size | 120x257 |
| Garage Level | Main |
Amenities
- Foreclosure
- Views
- Short Sale
- New Construction
- Adult 55+
- Lease To Own
- No HOA Fees
- Furnished
- Primary On Main
- Air Conditioning
- Seller Finance
- Green
- Fixer Upper
- Horse
- Golf
- Fireplace
- Deck
- Garage
- Basement
- Pool
Property vs Single Family Average in 29045
Price
Year Built
Visits
 Canopy MLS® Copyright ©2026 All rights reserved.
 The data relating to real estate for sale on this web site comes in part from the South Carolina - CML Consolidated Multiple Listings. Real estate listings held by brokerage firms other than NextHome Resolute are marked with the IDX logo.
All information deemed reliable but not guaranteed and should be independently verified. All properties are subject to prior sale, change or withdrawal. Neither listing broker(s) nor NextHome Resolute shall be responsible for any typographical errors, misinformation,
The data relating to real estate for sale on this web site comes in part from the South Carolina - CML Consolidated Multiple Listings. Real estate listings held by brokerage firms other than NextHome Resolute are marked with the IDX logo.
All information deemed reliable but not guaranteed and should be independently verified. All properties are subject to prior sale, change or withdrawal. Neither listing broker(s) nor NextHome Resolute shall be responsible for any typographical errors, misinformation,
 Greenwood Association of REALTORS® All information deemed reliable but not guaranteed. All properties are subject to prior sale, change or withdrawal. Neither listing broker(s) or information provider(s) shall be responsible for any typographical errors, misinformation, misprints and shall be held totally harmless. Listing(s) information is provided for consumer's personal, non-commercial use and may not be used for any purpose other than to identify prospective properties consumers may be interested
