
Golf Course - Primary on Main
Address
125 Peach Grove Circle, Elgin, SC
Price
$ 365,000
Property Attributes
- ID#637698
- TypeSingle Family
- Listing Status Active
- CountyRICHLAND
- CityElgin
- AreaColumbia Northeast
- NeighborhoodPeach Grove Villas
- Zip29045
- StyleTraditional
- Year Built2009
- Price$ 365,000
- Bedrooms2
- Full Bathrooms2
- Half Bathrooms0
- Sqr Footage1872
Data Source:
Consolidated Multiple Listing Service (CMLS)
Property Description
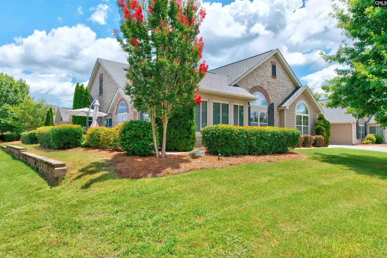
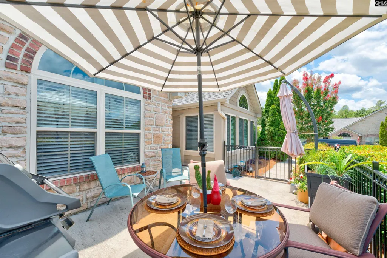
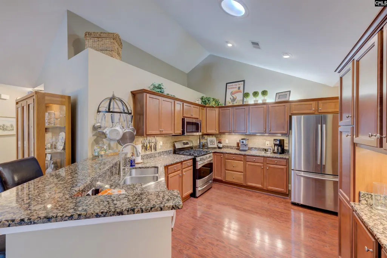
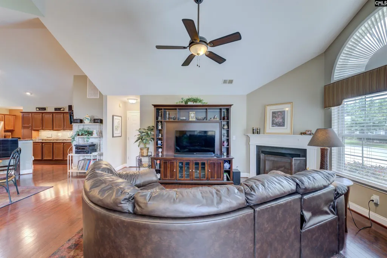
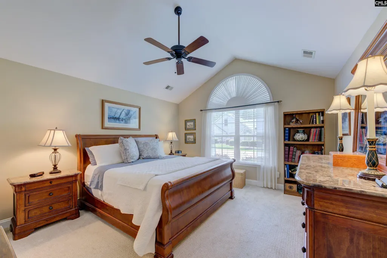
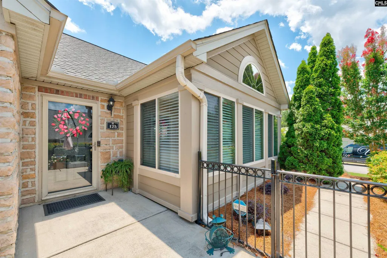
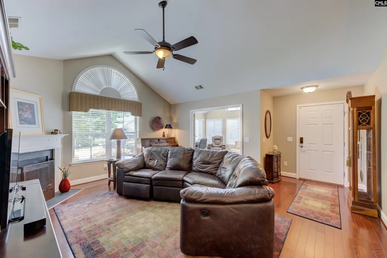
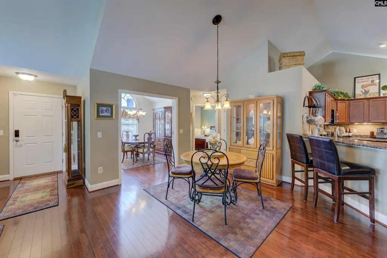
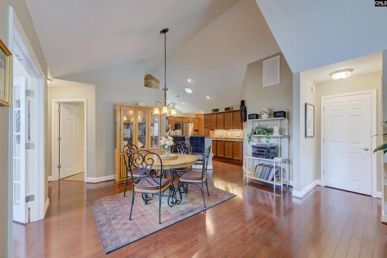
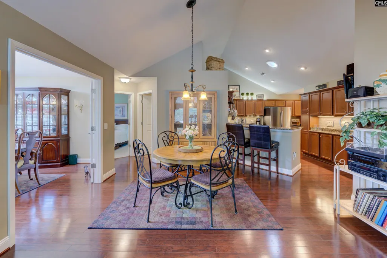
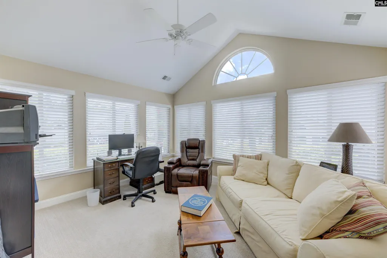
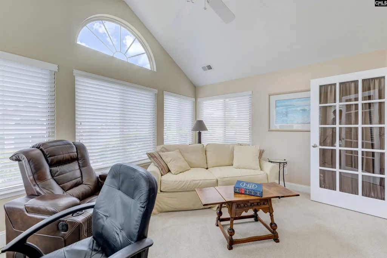
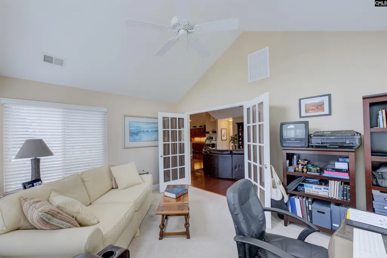
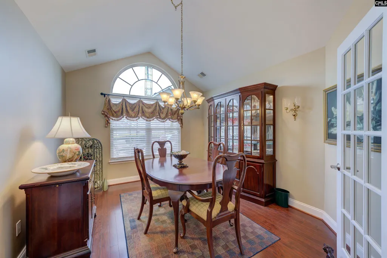
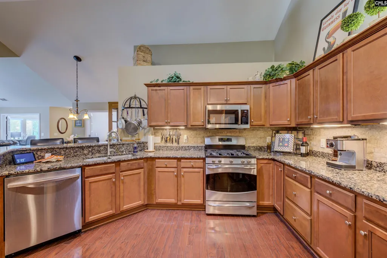
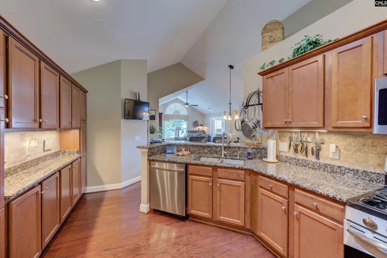
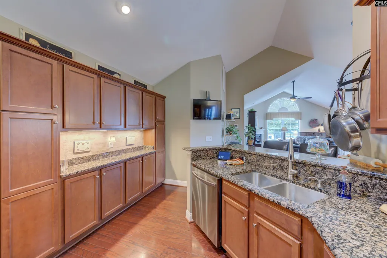
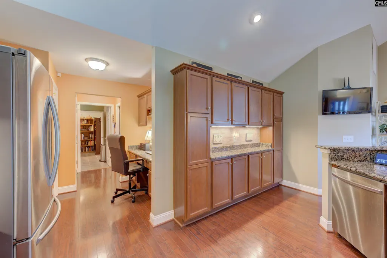
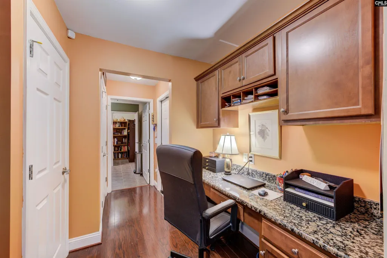
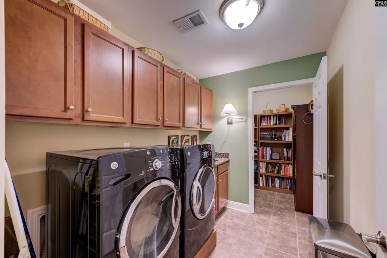
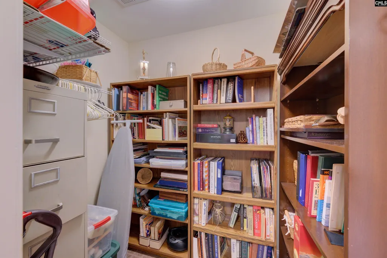
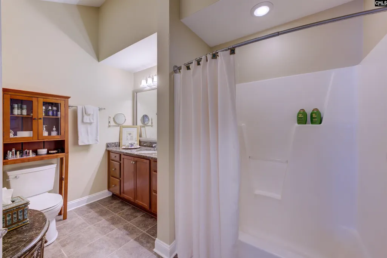
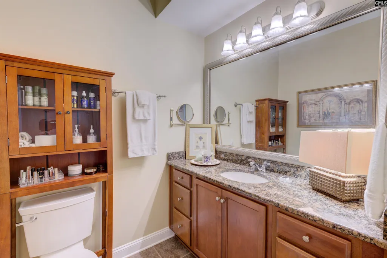
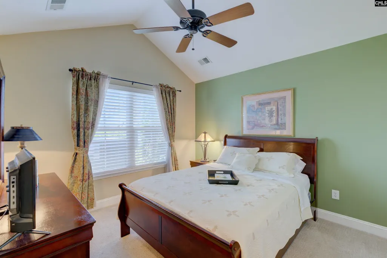
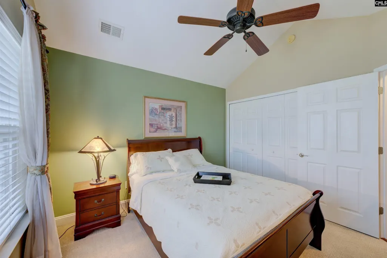
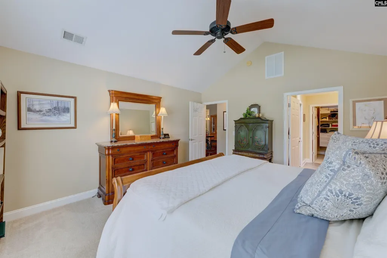
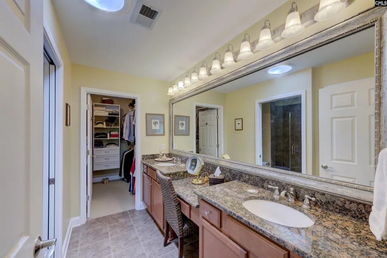
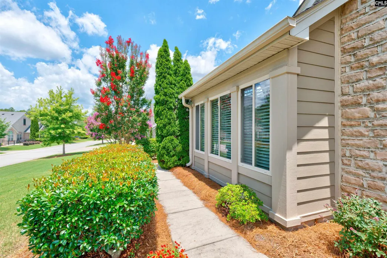
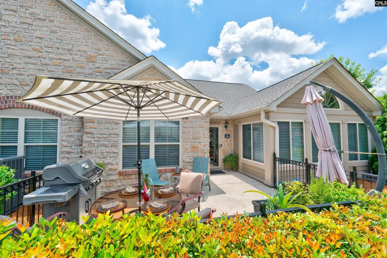
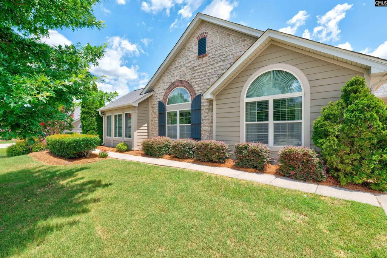
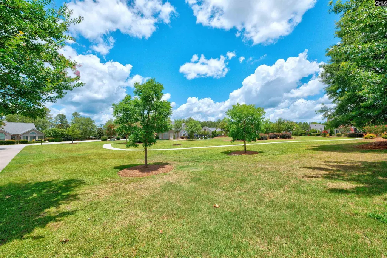
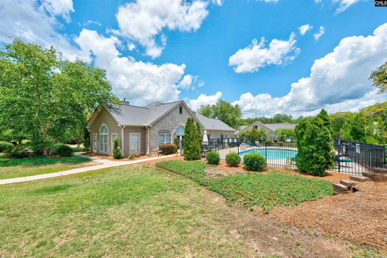
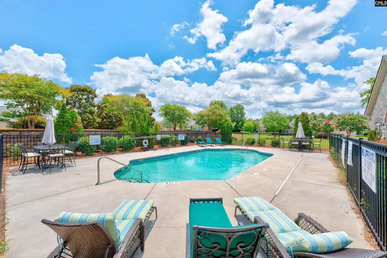
Experience luxury and effortless, low-maintenance living in this stunning, move-in-ready, one-owner home in the heart of Northeast Columbia. Designed for both everyday comfort and easy entertaining, this beautifully appointed one-story residence combines elegance, thoughtful details, and exceptional convenience.Step inside to discover a bright, open floor plan anchored by beautiful hardwood floors and soaring high ceilings. The gourmet kitchen is a true centerpiece, featuring granite countertops, a stylish tiled backsplash, under-cabinet lighting, and stainless steel appliances. A versatile flex room adds even more functionality and can easily be configured as a dining room, home office, or third bedroom. The formal dining room and sun-drenched sunroom provide inviting spaces for entertaining or simply relaxing. The primary retreat is a private sanctuary, complete with a spa-like step-in shower, spacious dual vanity, and a beautifully organized customized walk-in closet. Practicality meets luxury throughout the home with a dedicated laundry room featuring a utility sink and an additional bonus storage room. The HVAC system was replaced in 2023 with a new high-efficiency air conditioning system and gas furnace. Outside, enjoy a large private driveway reserved exclusively for the homeowner, along with a private patio complete with a gas grillperfect for relaxing or entertaining. Peach Grove Villas also provides a wonderful sense of community, with an active social calendar featuring ladies' teas and luncheons, card groups, monthly potluck dinners, and more. Enjoy the ultimate stress-free lifestyle with comprehensive HOA coverage that includes structural insurance, roof maintenance, exterior structure, water, landscaping, termite bond, access to the community pool, and clubhouse. Complete with a two-car garage, this exceptional home is just minutes from premier shopping, dining, healthcare, I-20, and Fort Jackson, with Sesquicentennial State Park and multiple premier golf courses nearby. Beautifully maintained, thoughtfully designed, and ready for its next chapter, this home makes low-maintenance living feel anything but ordinary. Disclaimer: CMLS has not reviewe
| Elementary School | Middle School | High School |
|---|---|---|
| Pontiac Elementary School | Summit Middle School | Spring Valley High School |
| Price History | |
|---|---|
| 7/1/2026 | Listed $365,000 |
General Features
| Sewer | Public |
|---|---|
| Heating | Central |
| Cooling | Central |
| Laundry Y/N | Heated Space,Mud Room |
| Water | Public |
| Garage | Garage Attached,side-entry |
| Number of Garage Spaces | 2 |
| School District | Richland Two |
| Status | Active |
| Full Baths | 2 |
| Bathrooms | 2 |
| Subdivision | PEACH GROVE VILLAS |
| Style | Traditional |
| County | Richland |
| Class | RESIDENTIAL |
| Type | Patio |
| Other Rooms | Sun Room |
| HOA Fee Includes | Clubhouse,Common Area Maintenance,Exterior Maintenance,Landscaping,Assoc Fee Includes Pool,Security,Street Light Maintenance,Water,Green Areas,Pest Control |
| HOA Y/N | Yes |
| Status | ACTIVE |
| Subdivision | SC |
| Short Sale Y/N | No |
| Area | Columbia Northeast |
| Year Built | 2009 |
| Virtual Tour | https://youriguide.com/125_peach_grove_cir_elgin_sc |
| Directions | From I-20E,Take exit 80. Left onto Clemson Rd. Right onto Earth Rd. Right onto Peach Grove Cir. Home is on the Left. |
| High School | Spring Valley |
| City | Elgin |
| ASSN Fee | 345 |
| Middle School | Summit |
| Elementary School | Pontiac |
| Price Per Sq Ft Total AG | 194.98 |
| Public Remarks | Experience luxury and effortless,low-maintenance living in this stunning,move-in-ready,one-owner home in the heart of Northeast Columbia. Designed for both everyday comfort and easy entertaining,this |
Interior Features
| Equipment | Dishwasher,Microwave Above Stove |
|---|---|
| Basement | No Basement |
| Kitchen | Bar,Floors-Hardwood,Pantry,Counter Tops-Granite,Cabinets-Stained,Backsplash-Other,Recessed Lights |
| Fireplace | Gas Log-Natural |
| Master Bedroom | Double Vanity,Bath-Private,Separate Shower,Closet-Walk in,Ceilings-Vaulted,Ceilings-High (over 9 Ft),Ceiling Fan,Closet-Private,Separate Water Closet,Floors - Carpet |
| Formal Dining Room | French Doors,Floors-Hardwood,Ceiling-Vaulted,Ceilings-High (over 9 Ft) |
| Living Room | Fireplace,Floors-Hardwood,Ceiling-Vaulted,Ceilings-High (over 9 Ft),Ceiling Fan |
| Beds | 2 |
| Stories | 1 |
| Range | Gas |
| 2nd Bedroom | Bath-Shared,Ceilings-Vaulted,Tub-Shower,Ceilings-High (over 9 Ft),Ceiling Fan,Closet-Private,Floors - Carpet |
| Full Baths: Main | 2 |
Exterior Features
| Exterior | Patio |
|---|---|
| Foundation | Slab |
| Road Type | Paved |
| Exterior Finish | Brick-All Sides-AbvFound,Fiber Cement-Hardy Plank,Stone |
Amenities
- Foreclosure
- Views
- Short Sale
- New Construction
- Adult 55+
- Lease To Own
- No HOA Fees
- Furnished
- Primary On Main
- Air Conditioning
- Seller Finance
- Green
- Fixer Upper
- Horse
- Golf
- Fireplace
- Deck
- Garage
- Basement
- Pool
Property vs Single Family Average in 29045
Price
Year Built
Visits
 Canopy MLS® Copyright ©2026 All rights reserved.
 The data relating to real estate for sale on this web site comes in part from the South Carolina - CML Consolidated Multiple Listings. Real estate listings held by brokerage firms other than NextHome Resolute are marked with the IDX logo.
All information deemed reliable but not guaranteed and should be independently verified. All properties are subject to prior sale, change or withdrawal. Neither listing broker(s) nor NextHome Resolute shall be responsible for any typographical errors, misinformation,
The data relating to real estate for sale on this web site comes in part from the South Carolina - CML Consolidated Multiple Listings. Real estate listings held by brokerage firms other than NextHome Resolute are marked with the IDX logo.
All information deemed reliable but not guaranteed and should be independently verified. All properties are subject to prior sale, change or withdrawal. Neither listing broker(s) nor NextHome Resolute shall be responsible for any typographical errors, misinformation,
 Greenwood Association of REALTORS® All information deemed reliable but not guaranteed. All properties are subject to prior sale, change or withdrawal. Neither listing broker(s) or information provider(s) shall be responsible for any typographical errors, misinformation, misprints and shall be held totally harmless. Listing(s) information is provided for consumer's personal, non-commercial use and may not be used for any purpose other than to identify prospective properties consumers may be interested
