
Eco Friendly







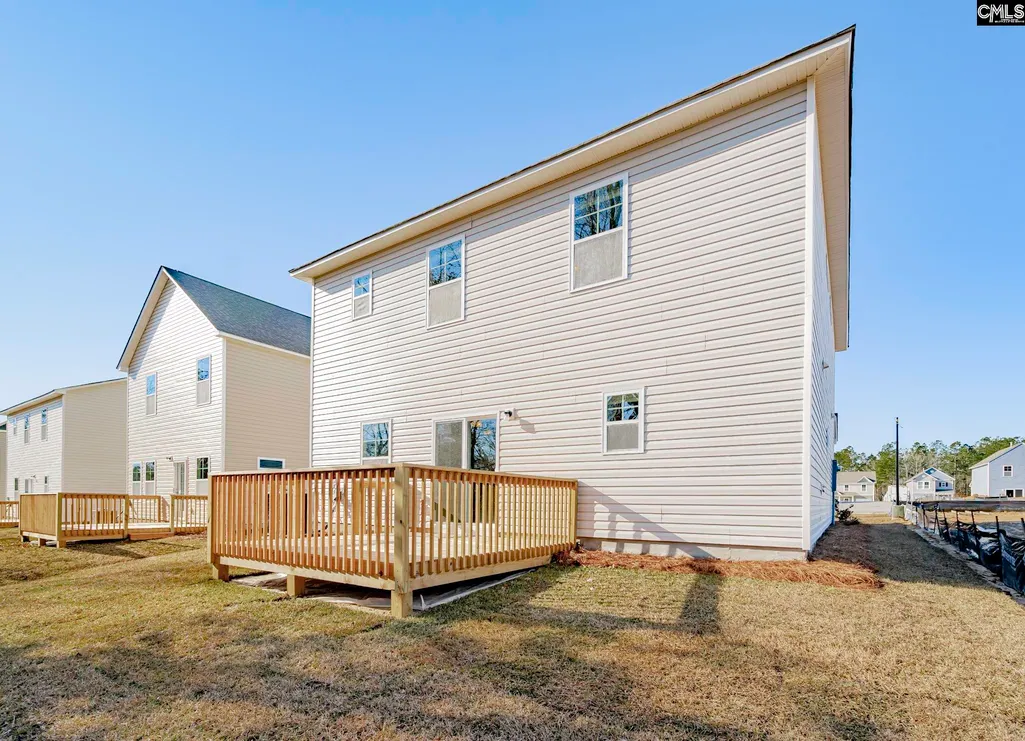

Address
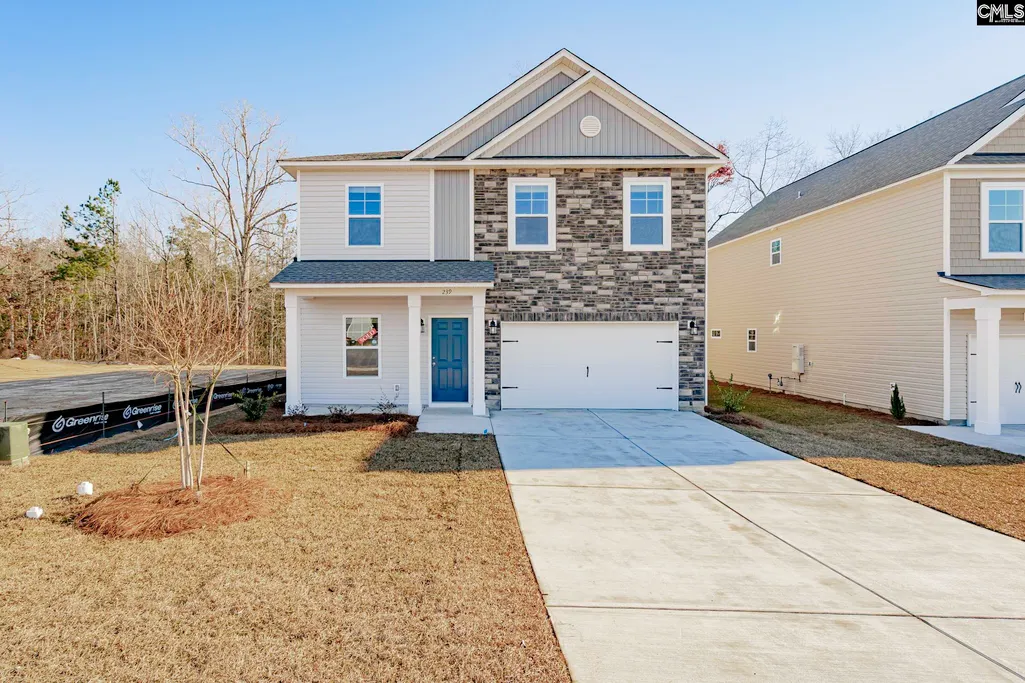
239 Honey Hill Way, Blythewood, SC
Price
$ 329,000
Property Attributes
- ID#635099
- TypeSingle Family
- Listing Status Active
- CountyRICHLAND
- CityBlythewood
- AreaColumbia Northeast
- NeighborhoodBlythewood Farms
- Zip29016
- StyleTraditional
- Year Built2022
- Price$ 329,000
- Bedrooms5
- Full Bathrooms3
- Half Bathrooms0
- Sqr Footage2225
- Lot Size0.13 Acres
Data Source:
Consolidated Multiple Listing Service (CMLS)
Property Description
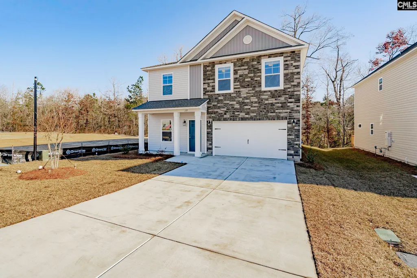
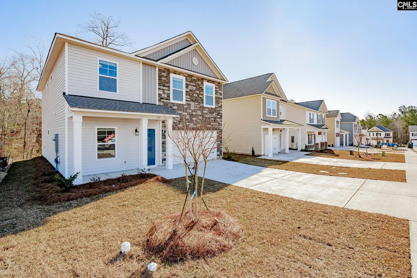
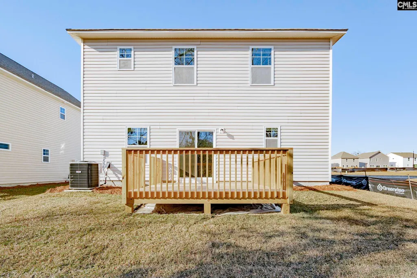
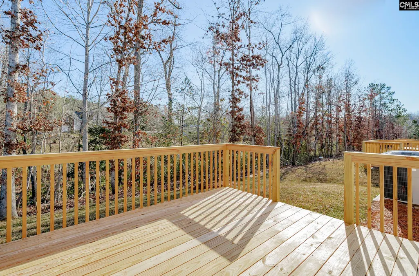
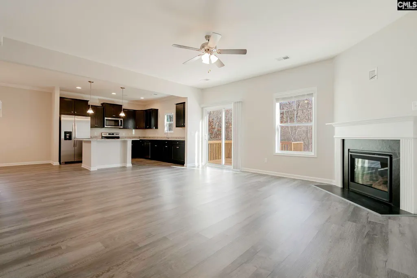
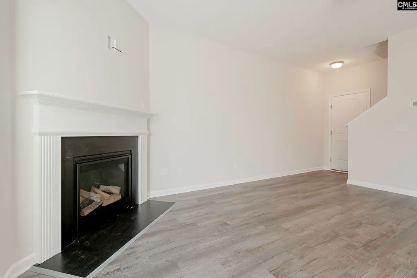
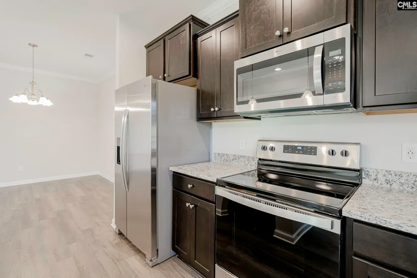
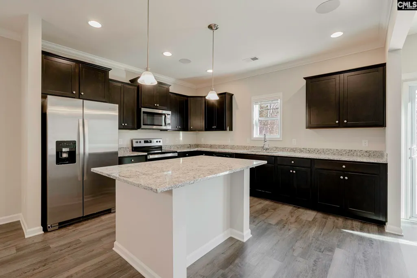
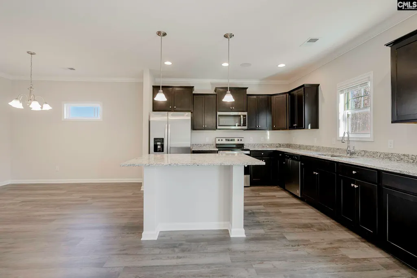
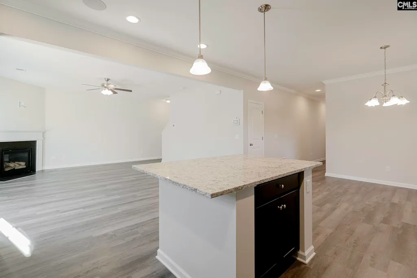
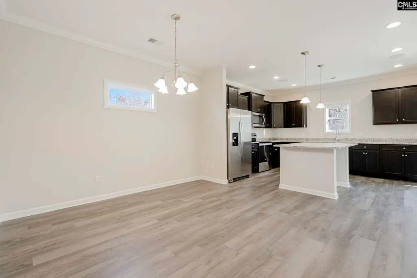
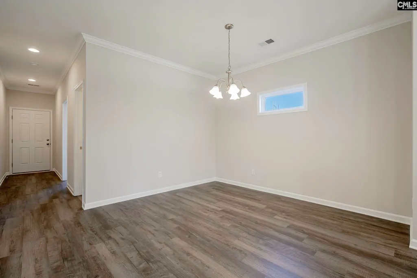
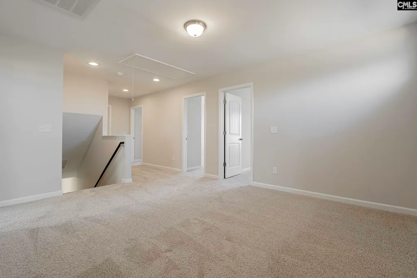
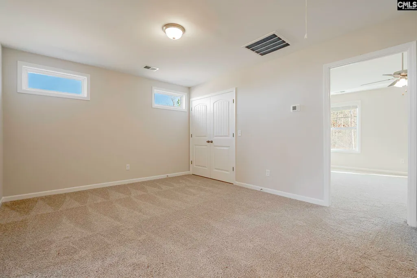
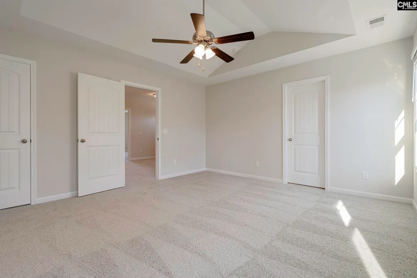
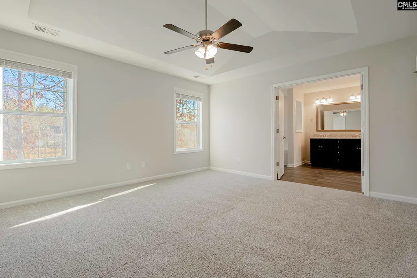
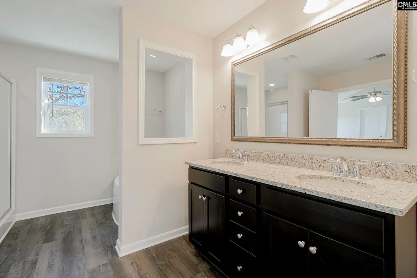
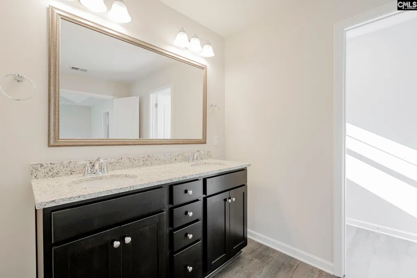
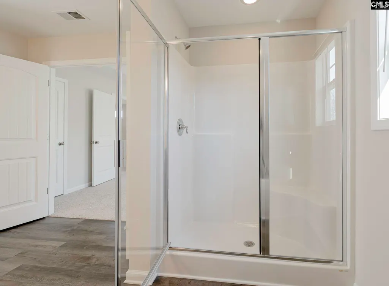
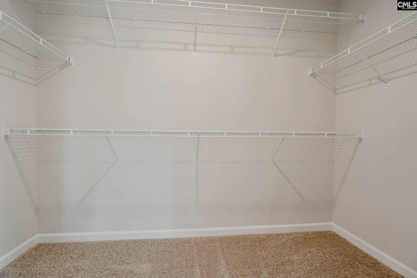
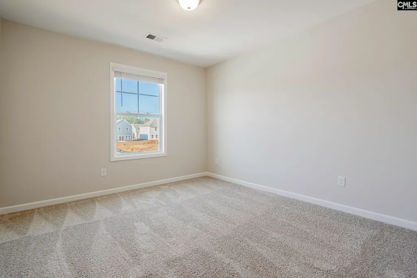
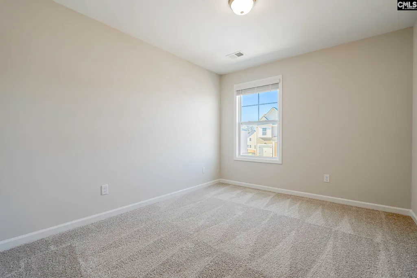
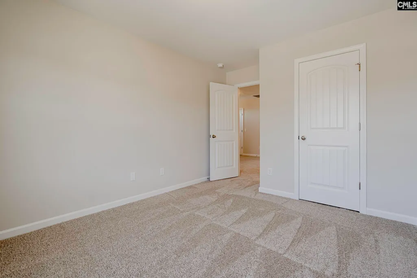
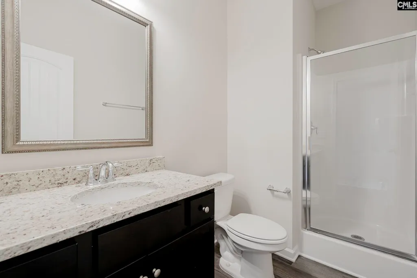
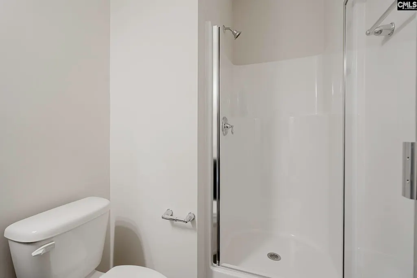
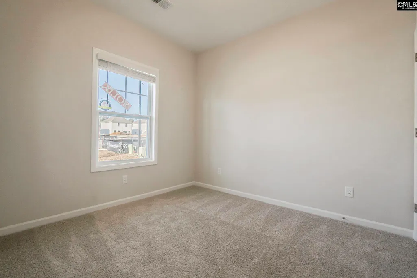
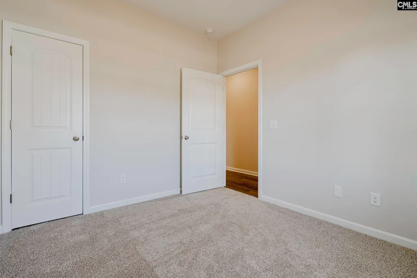
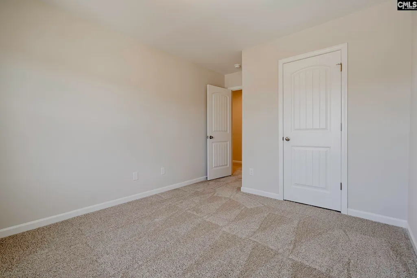
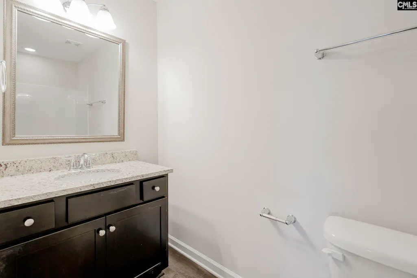
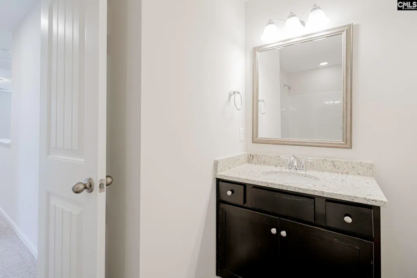
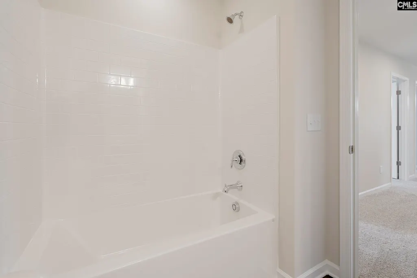
Investor special or ideal family home this Bentcreek floor plan is currently tenant occupied, making it a great opportunity for investors or future homeowners alike. Contact us for additional rental and lease details. This spacious 5-bedroom, 3-bath home offers 2,225 square feet of thoughtfully designed living space with an open-concept layout and stylish finishes throughout. The main level features soaring nine-foot ceilings, a bright living room with a cozy gas fireplace, a dining area, and a beautiful kitchen complete with a large center island, granite countertops, and Shaker-style cabinetry. A versatile office or 5th bedroom is conveniently located on the main floor beside a full bath, making it ideal for guests, a home office, or additional living space. Upstairs, the oversized owners suite features a vaulted ceiling, dual closets including a spacious walk-in closet, double vanities, a separate shower, relaxing garden tub, and a private water closet. The second level also includes a generous loft area, three additional bedrooms, and another full bath, providing plenty of room for family, guests, or entertaining. Additional upgrades include luxury vinyl plank flooring throughout the foyer, kitchen, dining area, living room, bathrooms, and laundry room, along with upgraded plumbing fixtures and smart home technology through the Honeywell Lyric home automation system, allowing you to control security, lighting, and temperature directly from your smartphone. Energy-efficient features such as LOW-E windows, R-50 attic insulation, a gas tankless water heater, HERS testing, and NAHB Chips Certification help provide comfort and efficiency year-round. The home also includes front and back yard irrigation, a garage door opener, and durable architectural shingles. * These are stock photos from the original listing * Disclaimer: CMLS has not reviewed and, therefore, does not endorse vendors who may appear in listings.
| Elementary School | Middle School | High School |
|---|---|---|
| Langford Elementary School | Muller Road Middle School | Blythewood High School |
| Price History | |
|---|---|
| 5/28/2026 | Listed $329,000 |
General Features
| Sewer | Public |
|---|---|
| Heating | Gas 1st Lvl,Gas 2nd Lvl,Split System |
| Cooling | Split System |
| Laundry Y/N | Closet,Electric |
| Water | Public |
| Garage | Garage Attached,Front Entry |
| Number of Garage Spaces | 2 |
| School District | Richland Two |
| Status | Active |
| Full Baths | 3 |
| Bathrooms | 3 |
| Subdivision | Blythewood Farms |
| Style | Traditional |
| County | Richland |
| Class | RESIDENTIAL |
| Type | Single Family |
| Other Rooms | Loft |
| HOA Y/N | Yes |
| Status | ACTIVE |
| Subdivision | SC |
| Short Sale Y/N | No |
| Area | Columbia Northeast |
| Year Built | 2022 |
| Directions | From I-77 N Exit 24 / US 21 / Wilson Blvd. Right on Wilson. Then right onto Langford Road. The entrance (Blue Grace Road) is ½ mile on the right. First left onto Deep Creek Road. Fourth house on lef |
| High School | Blythewood |
| City | Blythewood |
| Middle School | Muller Road |
| Elementary School | Langford |
| Price Per Sq Ft Total AG | 147.87 |
| Public Remarks | Investor special or ideal family home â this Bentcreek floor plan is currently tenant occupied,making it a great opportunity for investors or future homeowners alike. Contact us for additional rent |
Interior Features
| Equipment | Dishwasher,Disposal,Refrigerator,Microwave Above Stove,Tankless H20 |
|---|---|
| Basement | No Basement |
| Kitchen | Island,Pantry,Cabinets-Stained,Recessed Lights,Floors-Luxury Vinyl Plank |
| Fireplace | Gas Log-Natural |
| Master Bedroom | Double Vanity,Tub-Garden,Closet-His & Her,Bath-Private,Separate Shower,Closet-Walk in,Ceilings-Vaulted,Ceiling Fan,Separate Water Closet,Floors - Carpet,Floors-Luxury Vinyl Plank |
| Living Room | Fireplace,Ceiling Fan,Floors-Luxury Vinyl Plank |
| Beds | 5 |
| Stories | 2 |
| Range | Free-standing |
| 3rd Bedroom | Bath-Private,Bath-Shared,Floors - Carpet |
| 4th Bedroom | Bath-Private,Bath-Shared,Floors - Carpet |
| 2nd Bedroom | Bath-Shared,Closet-Private,Floors - Carpet |
| Full Baths: Main | 1 |
| Full Baths: 2nd | 2 |
| 5th Bedroom | Bath-Private,Bath-Shared,Floors - Carpet |
Exterior Features
| Exterior | Deck,Sprinkler,Front Porch - Covered |
|---|---|
| Foundation | Slab |
| Pool | No |
| Road Type | Paved |
| Exterior Finish | Vinyl |
| Lot Size Area | 0.13 |
Amenities
- Foreclosure
- Views
- Short Sale
- New Construction
- Adult 55+
- Lease To Own
- No HOA Fees
- Furnished
- Primary On Main
- Air Conditioning
- Seller Finance
- Green
- Fixer Upper
- Horse
- Golf
- Fireplace
- Deck
- Garage
- Basement
- Pool
Property vs Single Family Average in 29016
Price
Year Built
Visits
 Canopy MLS® Copyright ©2026 All rights reserved.
 The data relating to real estate for sale on this web site comes in part from the South Carolina - CML Consolidated Multiple Listings. Real estate listings held by brokerage firms other than NextHome Resolute are marked with the IDX logo.
All information deemed reliable but not guaranteed and should be independently verified. All properties are subject to prior sale, change or withdrawal. Neither listing broker(s) nor NextHome Resolute shall be responsible for any typographical errors, misinformation,
The data relating to real estate for sale on this web site comes in part from the South Carolina - CML Consolidated Multiple Listings. Real estate listings held by brokerage firms other than NextHome Resolute are marked with the IDX logo.
All information deemed reliable but not guaranteed and should be independently verified. All properties are subject to prior sale, change or withdrawal. Neither listing broker(s) nor NextHome Resolute shall be responsible for any typographical errors, misinformation,
 Greenwood Association of REALTORS® All information deemed reliable but not guaranteed. All properties are subject to prior sale, change or withdrawal. Neither listing broker(s) or information provider(s) shall be responsible for any typographical errors, misinformation, misprints and shall be held totally harmless. Listing(s) information is provided for consumer's personal, non-commercial use and may not be used for any purpose other than to identify prospective properties consumers may be interested
